Hip Roof Trusses: Types, Structural Design, Cost and Rafters Compared
Hip roof trusses are factory-built, engineered frames that work together to form a roof sloping on all four…

Get expert roofing tips, guides and insights for Houston homeowners. Explore hip roof installation, repair, replacement, maintenance, roofing costs, materials, permits, and storm protection from Roofprimer.
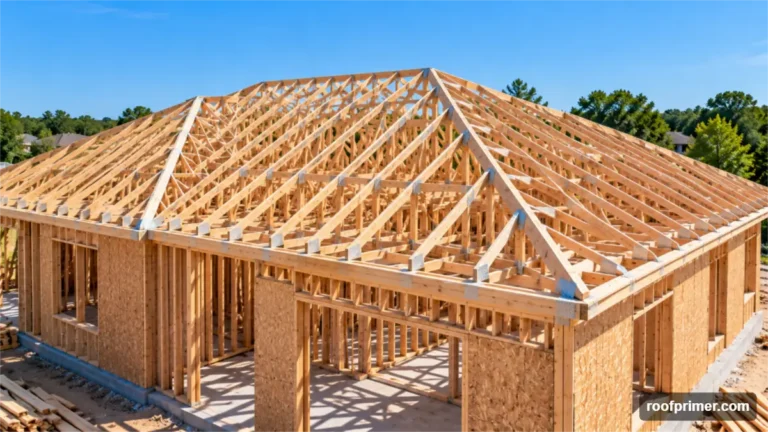
Hip roof trusses are factory-built, engineered frames that work together to form a roof sloping on all four…
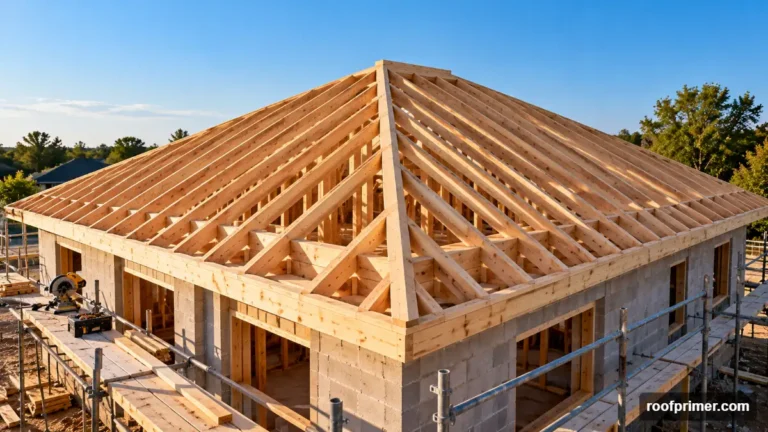
Hip roof framing builds a roof that slopes on all four sides, using a ridge, common rafters, king…
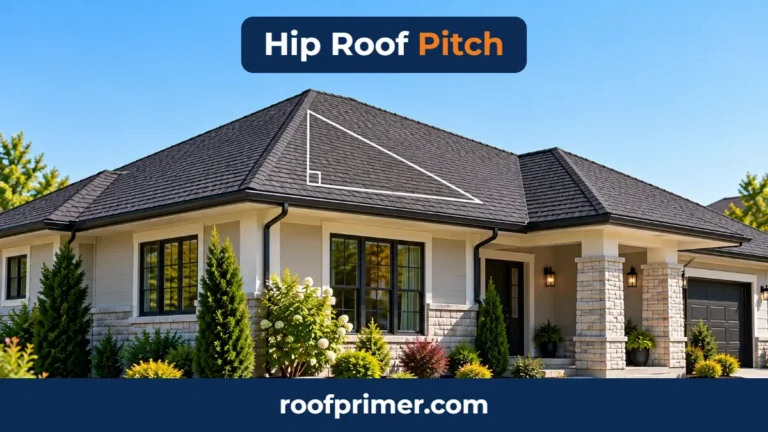
Hip roof pitch is the steepness of the roof’s slopes, written as inches of rise per 12 inches…
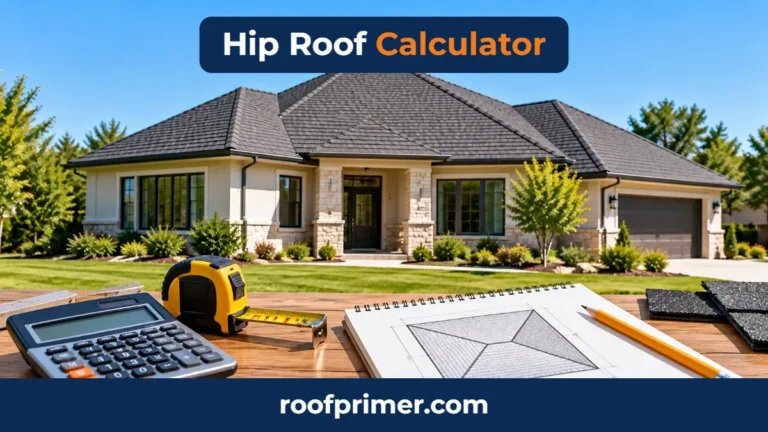
A hip roof calculator turns four measurements (house length, house width, overhang and pitch) into the numbers you…
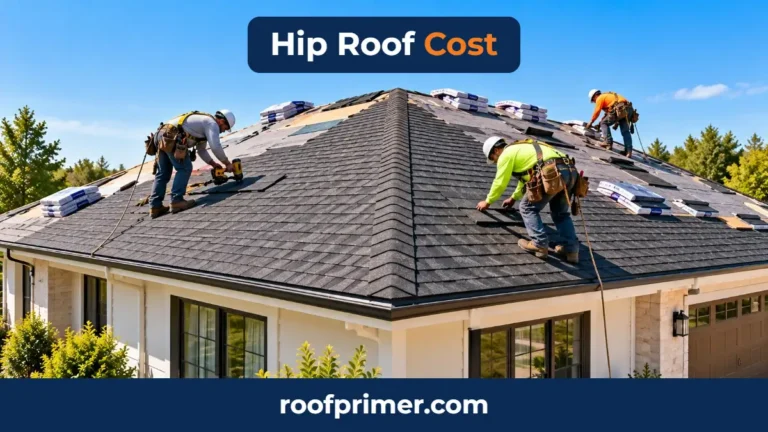
Hip roof cost depends mostly on roof size, pitch, material and how many hips and valleys the design…
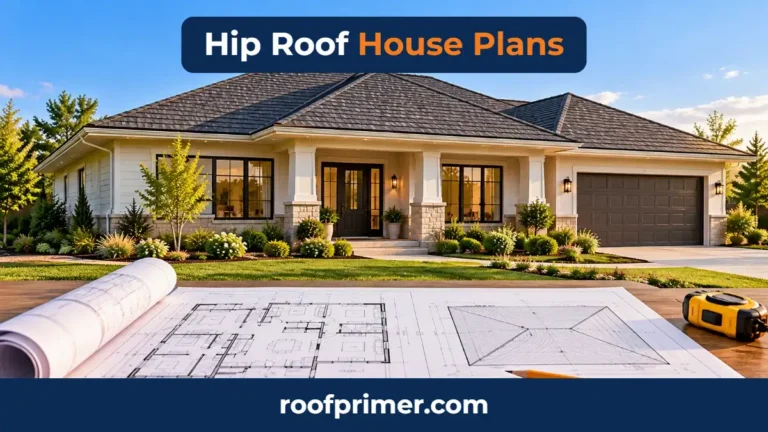
Hip roof house plans show a home whose roof slopes down to the eaves on all four sides,…
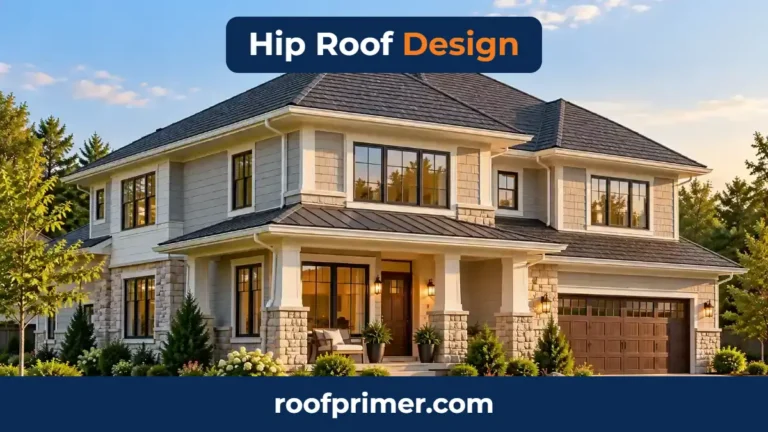
A hip roof design slopes down to the eaves on all four sides, with no flat triangular gable…
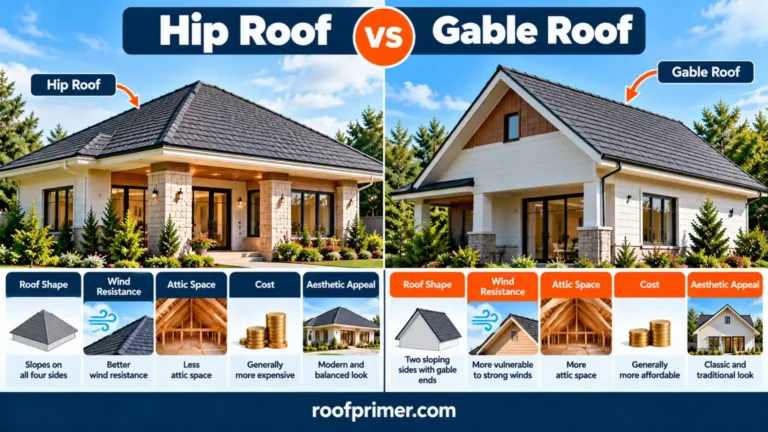
The hip roof vs gable roof decision comes down to a tradeoff. A hip roof slopes down on…
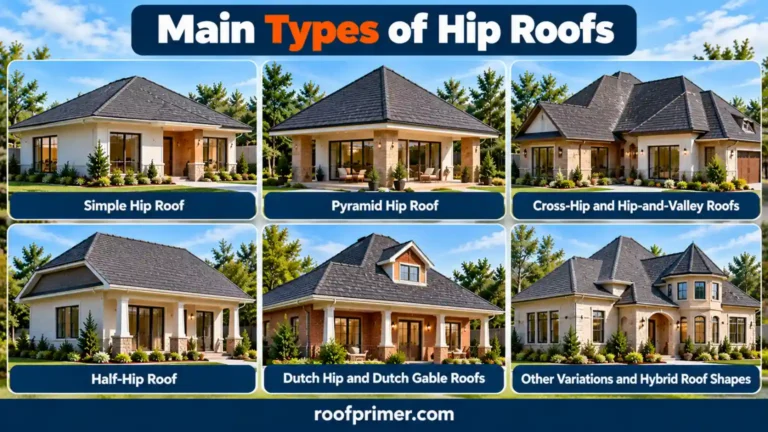
A hip roof slopes down toward every exterior wall, so there are no tall, flat gable ends. Within…
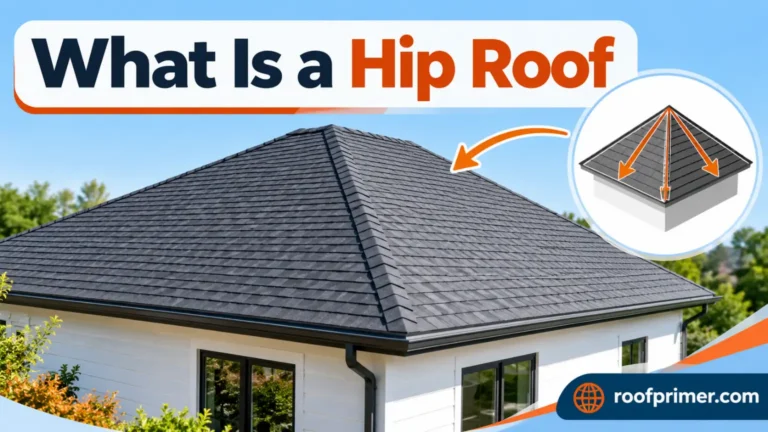
A hip roof is a roof that slopes down toward the walls on every side of the house,…
End of content
End of content