Hip Roof House Plans: Floor Plans, Home Styles and What to Look For
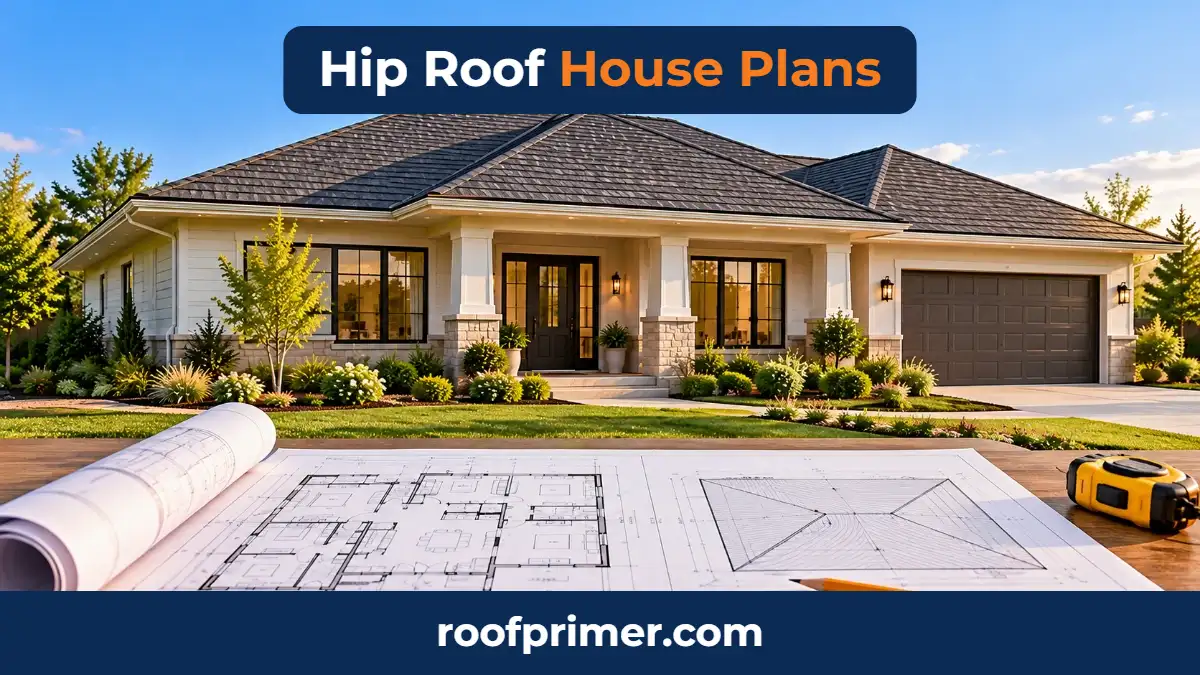
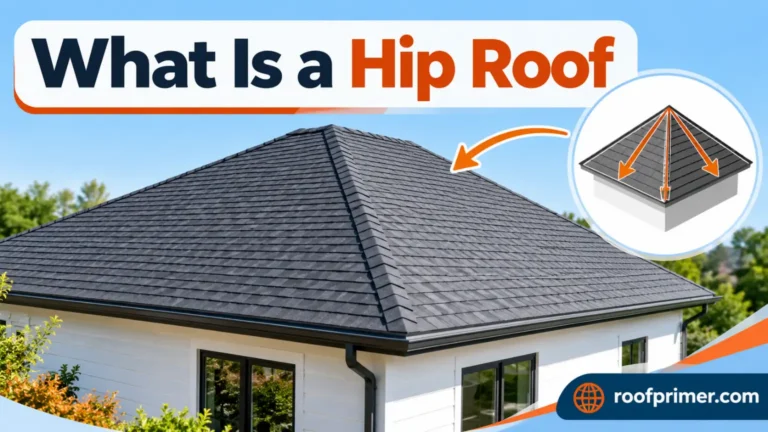
Hip roof house plans show a home whose roof slopes down to the eaves on all four sides, with no tall triangular gable walls. Plan sellers list thousands of them. The Plan Collection alone shows more than 5,300 hip roof designs, from small one-story ranch homes to large two-story traditional houses.
This guide explains how to choose and read hip roof house plans: which home styles and floor plan shapes suit a hip roof, what the roof details in a plan mean, what a stock plan set includes, and what to check with your building department and roofer before you build.
Hip Roof House Plans: Key Facts
The table below shows five real hip roof house plans from major U.S. plan sellers. Together they show how much the roof can vary from plan to plan.
| Style | Size | Stories | Bedrooms | Roof Pitch | Roof Framing | Max Ridge Height |
|---|---|---|---|---|---|---|
| Prairie and ranch | 1,886 sq ft | 1 | 2 to 3 | 6:12 | Not listed | 21’6″ |
| Southern and country | 1,856 sq ft | 1 | 3 to 4 | 8:12 | Trusses | 25′ |
| European | 1,926 sq ft | 1 | 3 | 8:12 | Trusses | 22’4″ |
| Traditional | 2,201 sq ft | 2 | 4 | 12:12 | Conventional | 28′ |
| Prairie and modern ranch | 2,427 sq ft | 2 | 3 | 3:12 | Not listed | 25’2″ |
Sources: listings from Architectural Designs, Family Home Plans, Houseplans.com and Eplans, October 2026.
A few patterns stand out:
- Pitch ranges from a low 3:12 on a modern Prairie plan to a steep 12:12 on a traditional two-story.
- Some hip roof house plans use factory-built trusses, while others use conventional rafters.
- Most plans in this range are one story or two stories with three or four bedrooms.
What Is a Hip Roof Home?
A hip roof home has a sloped roof plane on every side. The international building data standard IFC defines a hip roof as “a roof having sloping ends and sides meeting at an inclined projecting angle.” Every exterior wall sits under an eave.
Why Builders and Buyers Choose Hip Roofs
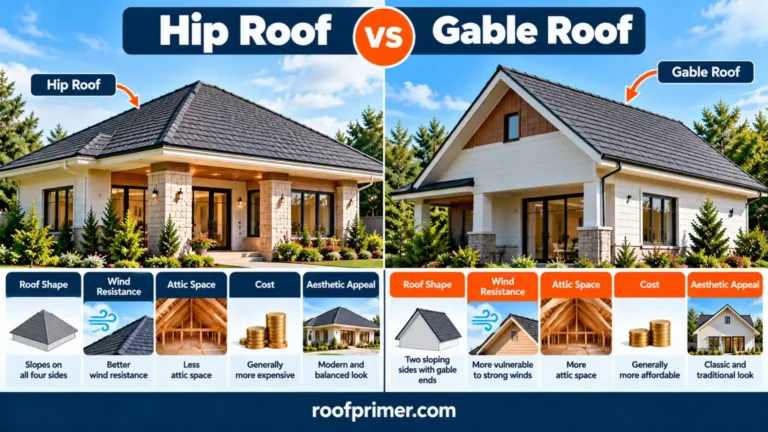
- Wind performance: PNNL, which runs the DOE’s Building America Solution Center, cites wind tunnel studies showing peak wind pressures up to 50% lower on hip roofs than on gable roofs.
- Self-bracing shape: PNNL describes the hip design as inherently braced against racking. Plan designer Frank Betz notes that hip roofs are typically found where hurricanes occur.
- Gutters and eaves on every side: water drains all the way around, and every wall gets an overhang.
- Possible insurance credits: PNNL notes that many insurers offer discounts for hip roofs.
Tradeoffs to Know Before You Buy a Plan
- Higher roof cost: PNNL lists hip roofs as more complicated and more expensive to build than gable roofs.
- Less attic space: every side slopes inward, which Frank Betz notes makes a future attic loft harder than under a gable.
- Less solar area and a shorter ridge for ridge vents.
- More hips and valleys, especially on L-, T- and U-shaped plans.
Popular Home Styles for House Plans With a Hip Roof
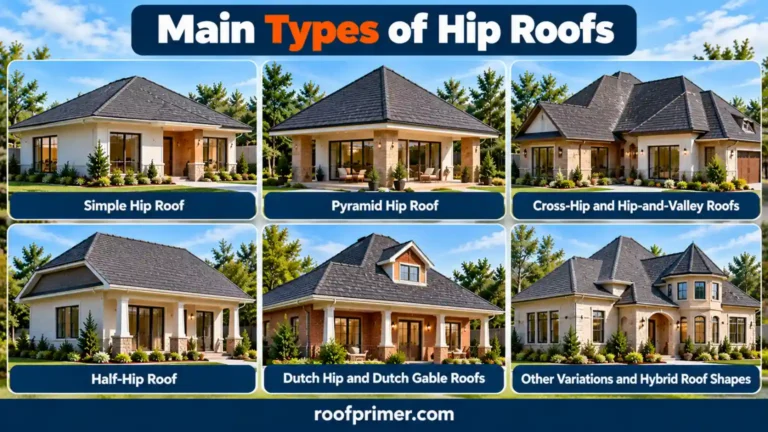
Plan catalogs filter hip roof house plans by architectural style. These are the styles you’ll see most, with notes on what their plans usually include.
Ranch House With Hip Roof
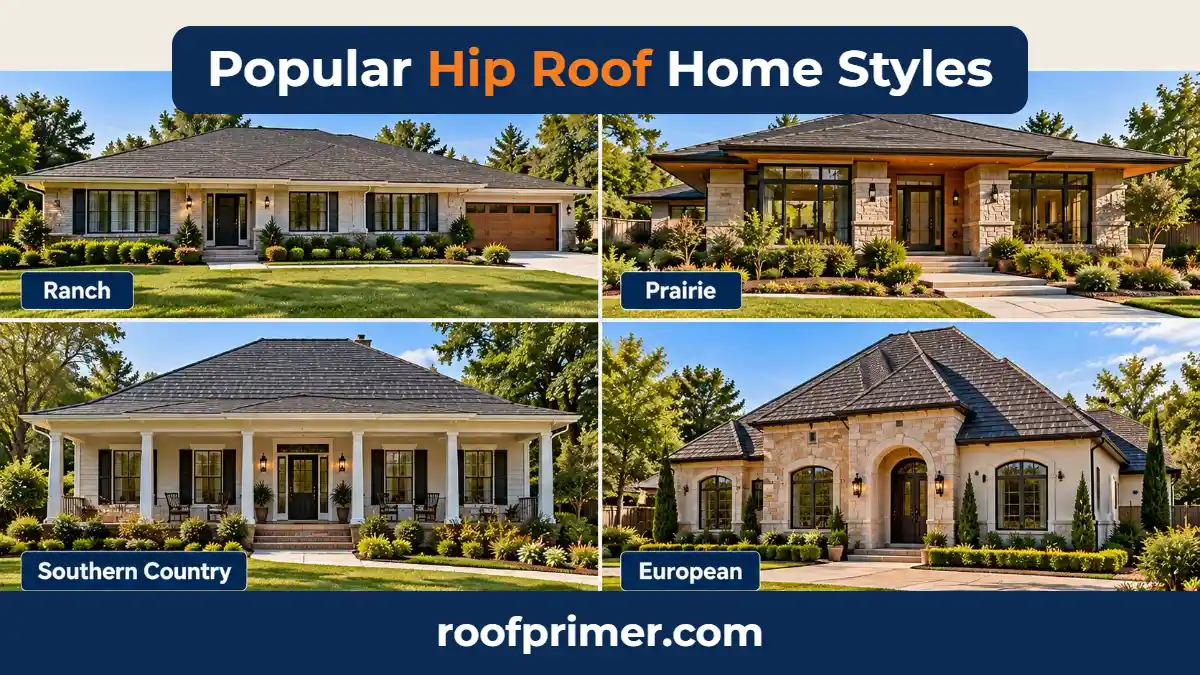
Pennsylvania’s Historical and Museum Commission (PHMC) lists hipped, cross-gabled and side-gabled roofs as typical of the ranch style, with a long, low-pitched roofline. Ranch plans are usually one story, often with an attached garage. Low and moderate pitches keep the profile close to the ground.
Prairie and Modern Prairie
A historic preservation style guide from Florence, Alabama, describes Prairie homes as often having low-pitched hip roofs with wide overhanging eaves. Two of the plans in the key facts table are Prairie-based, with 3:12 and 6:12 pitches.
American Foursquare
The same Florence guide groups Foursquare homes with Prairie, noting their often hipped roofs. Foursquare plans are typically two-story boxes, often with a single dormer on the front slope.
Southern and Country
Southern and country plans often pair a hip roof with a deep front porch. The Southern plan in the table includes a 367 sq ft front porch, 10-foot ceilings and an 8:12 pitch.
European and French-Inspired
A design guide from Mt. Lebanon, Pennsylvania, notes that most French Eclectic homes have hipped or pyramid roofs. European-style plans tend to use steeper pitches, like the 8:12 plan in the table.
Traditional and Colonial
PHMC lists side-gabled or hipped roofs as a feature of Georgian houses, and the City of Cincinnati notes that Georgian Colonial Revival homes typically have a gable or hip roof. Traditional two-story plans often use steeper pitches, up to the 12:12 example above.
Craftsman-Style Plans With Hip Roofs
Plan sellers also label some Craftsman designs as hip-roofed, such as a “Classic Hip-Roofed Craftsman House Plan” at Architectural Designs. These usually combine a hip main roof with Craftsman porch columns and trim.
Modern and Contemporary
Modern hip roof house plans favor low pitches, deep overhangs and simple trim. The 3:12 Prairie and modern ranch plan in the table is a good example, with 15-foot ceilings in the main living area.
Hip and Gable Combination Plans
Many plans mix a hip main roof with gabled porches, dormers or wings. HousePlanify, for example, groups these as “hip and gable” plans. Keep in mind that each gable adds an exposed wall that PNNL warns faces high wind pressure.
Hip Roof Floor Plans by Shape
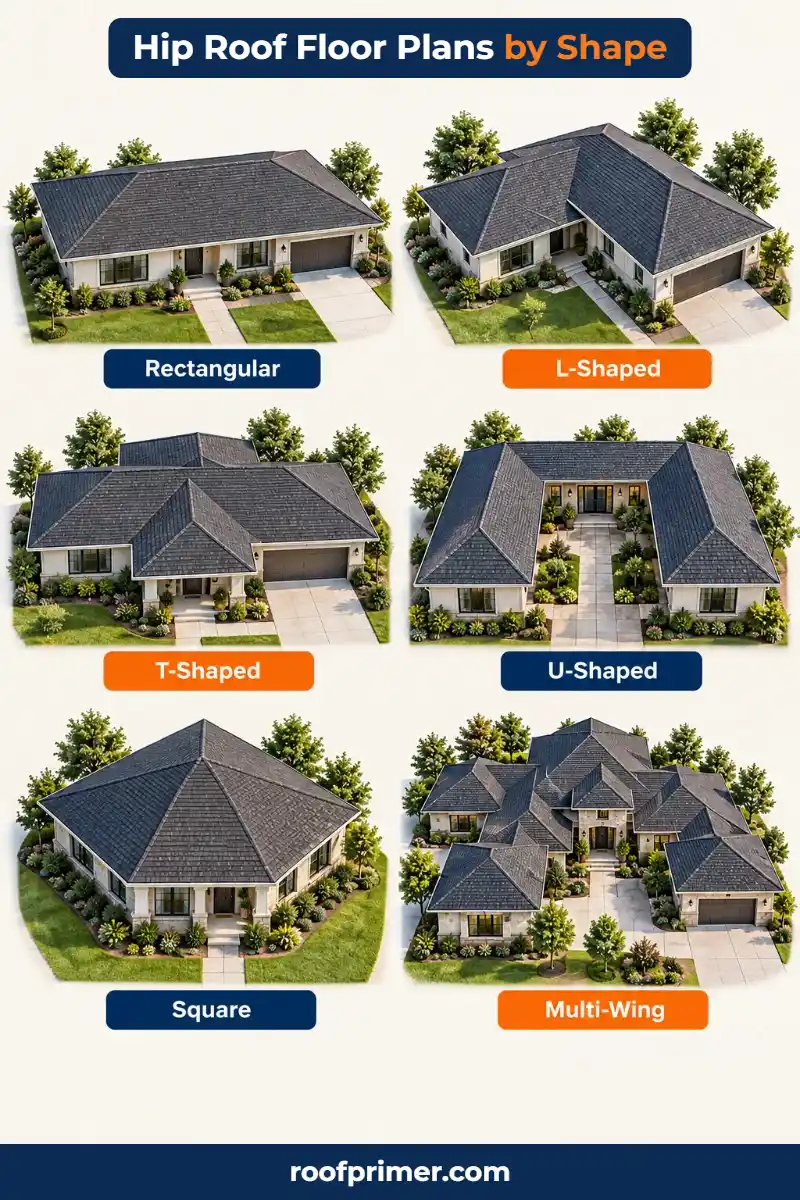
On hip roof house plans, the floor plan shape sets the roof’s complexity. PNNL notes that leaks are most likely in valleys and that the more complicated the roof design, the more chances it has to leak.
Rectangular Plans
A simple rectangle gets a simple hip roof: one ridge, four slopes and no valleys. It’s the most economical hip roof to build.
L-Shaped Plans
An L-shape creates a cross-hipped roof with one valley where the wings meet. Garages are often placed on the short leg.
T-Shaped and U-Shaped Plans
These add more valleys. U-shapes can create a protected courtyard, but every inside corner needs careful flashing.
Square Plans
A square plan gets a pyramid hip roof, with four slopes meeting at a single peak and no ridge.
Irregular and Multi-Wing Plans
Large homes with bump-outs combine many hip sections. They look rich but need the most flashing and framing work.
One-Story vs Two-Story Hip Roof Homes
Hip roof house plans come in one-story, one-and-a-half-story and two-story layouts.
One-Story Plans
One-story hip roof house plans are the classic ranch layout. On a one-story home, the roof makes up much of what you see, so pitch and overhang depth shape the look.
One-and-a-Half-Story Plans
Some catalogs, such as Eplan.house, also filter for 1.5-story plans. On a hip roof these usually rely on dormers to make the upper rooms usable.
Two-Story Plans
On two-story plans, the hip roof caps the house and reads as lighter than a tall gable. Both two-story plans in the table run 25 to 28 feet to the ridge.
Plans by Size and Number of Bedrooms
Plansplace’s collection of hip roof house plans shows how they spread across bedroom counts:
| Bedrooms | Plans in Collection | Size Range |
|---|---|---|
| 1 | 1 | 501 sq ft |
| 2 | 3 | 1,076 to 1,615 sq ft |
| 3 | 54 | 916 to 4,264 sq ft |
| 4 | 36 | 1,161 to 6,164 sq ft |
| 5 | 13 | 1,958 to 6,713 sq ft |
| 6 | 2 | 3,166 to 6,098 sq ft |
Small Plans (1 to 2 Bedrooms)
Small hip roof house plans are less common, but they suit cottages, downsizing and accessory homes. A simple rectangular or square footprint keeps the roof affordable.
3-Bedroom Plans
Three bedrooms is by far the largest group, covering everything from compact ranches to large two-stories.
4-Bedroom Plans
Four-bedroom plans are the second-largest group and often move to two stories or an L-shaped footprint.
5- and 6-Bedroom Plans
Larger plans often have multiple wings, which means more hips and valleys to budget for.
Adding a Home Office or In-Law Suite
Plansplace suggests choosing the bedroom count you need and adding a home office or in-law suite. One plan in the table already offers a home office in place of the third bedroom.
How to Read a Hip Roof Plan
Reading the roof details in hip roof house plans is quick once you know where to look.
The Roof Plan (Bird’s-Eye View)
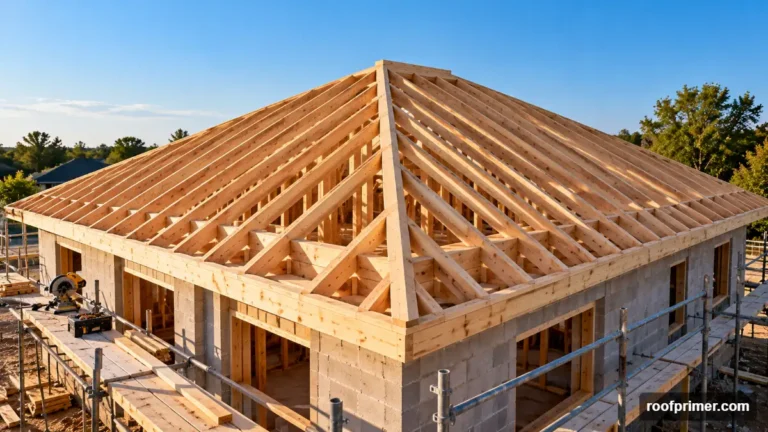
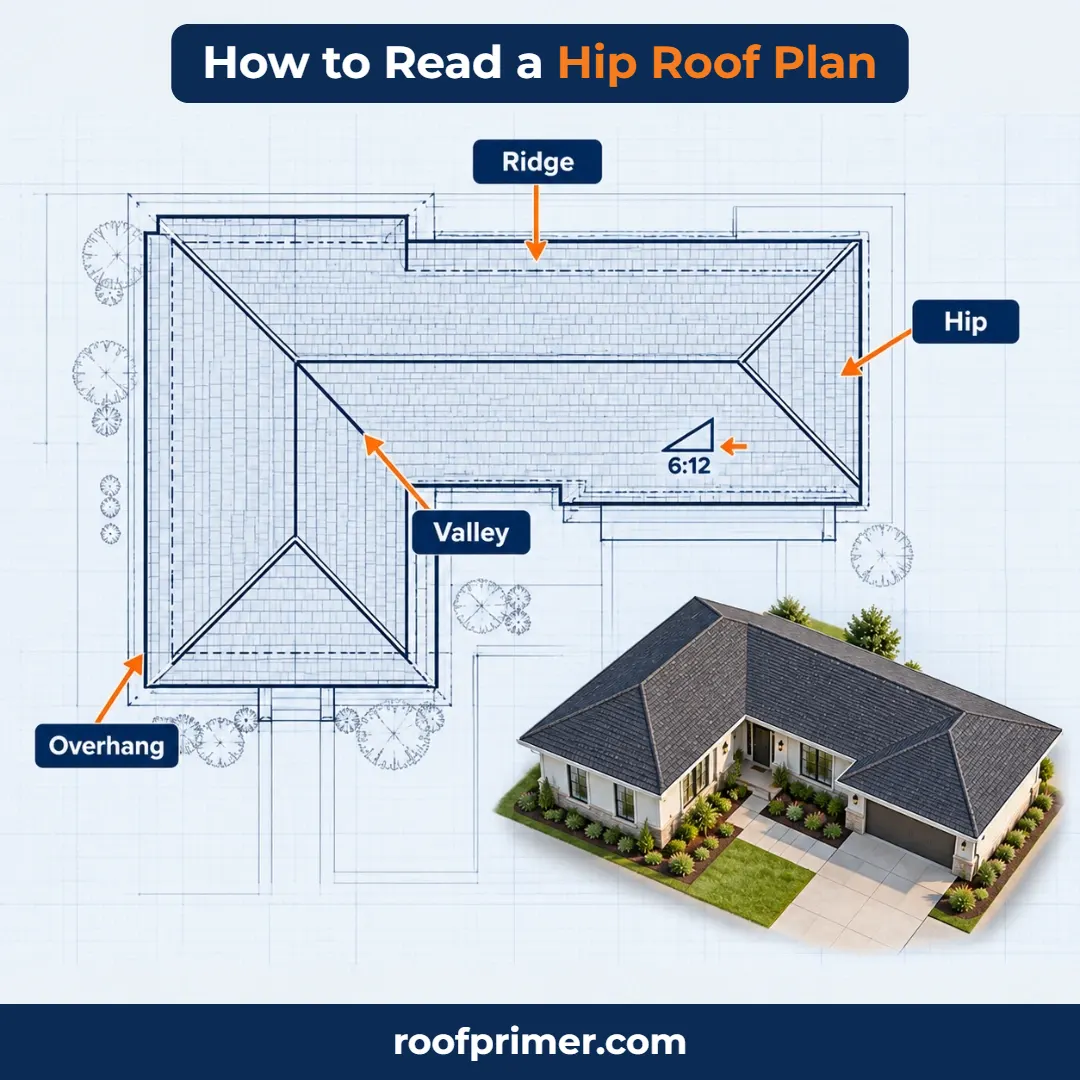
Most plan sets include a roof plan, which Architectural Designs describes as a bird’s-eye view. It shows the ridge, hips, valleys, overhangs and the pitch of each plane.
Roof Pitch Notation
Pitch is written as rise over 12 inches of run. A 6:12 roof rises 6 inches for every 12 inches. Some plans list a primary pitch for the main roof and a secondary pitch for porches or wings.
Ridge Height and Overall Dimensions
Plans list the width, depth and maximum ridge height. Width and pitch together set the roof’s height, so a wider house with the same pitch has a taller roof.
Truss vs Conventional Framing
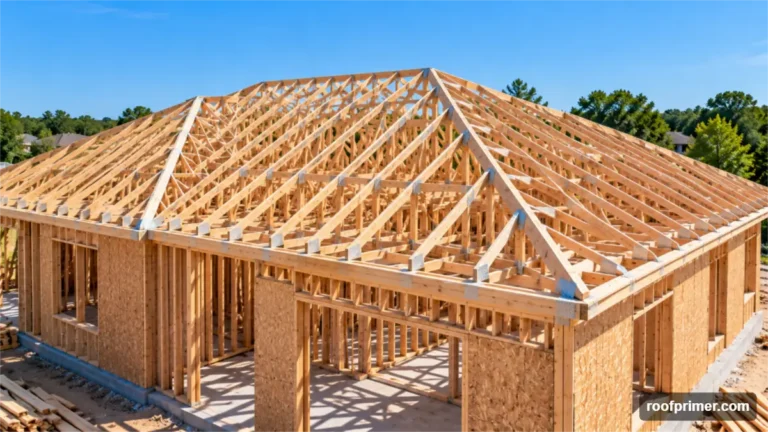
Plans specify either trusses or conventional framing. PNNL notes that truss manufacturers analyze wind loads and mark where bracing is required, and the IRC requires truss design documents. Conventional framing uses site-cut rafters.
Roof Load
Some plans list a design roof load, such as the 47 pounds per square foot on the European plan in the table. Your local snow load and roofing material must fit within the design.
Ceiling Heights and Attic Space
Taller ceilings and vaulted rooms use up attic volume. If you want attic storage, check the building sections for usable space.
Key Plan Features to Compare
Beyond the roof, compare these details across hip roof house plans.
Foundation Type
Plans may be drawn for a slab, crawlspace or basement. One seller notes alternate foundations can take 7 to 10 business days to prepare, and some charge extra.
Exterior Walls
Plans list 2×4 or 2×6 exterior walls. Deeper 2×6 walls leave more room for insulation.
Garage Placement
Front-entry, side-entry and tandem garages change the footprint, and an attached garage adds its own roof section to the hip layout.
Porches and Special Features
Covered porches, bonus rooms and vaulted ceilings all affect the roof plan. A porch can extend from the main hip roof or carry its own smaller hip.
What’s Included in a Stock House Plan Set
What’s Typically Included
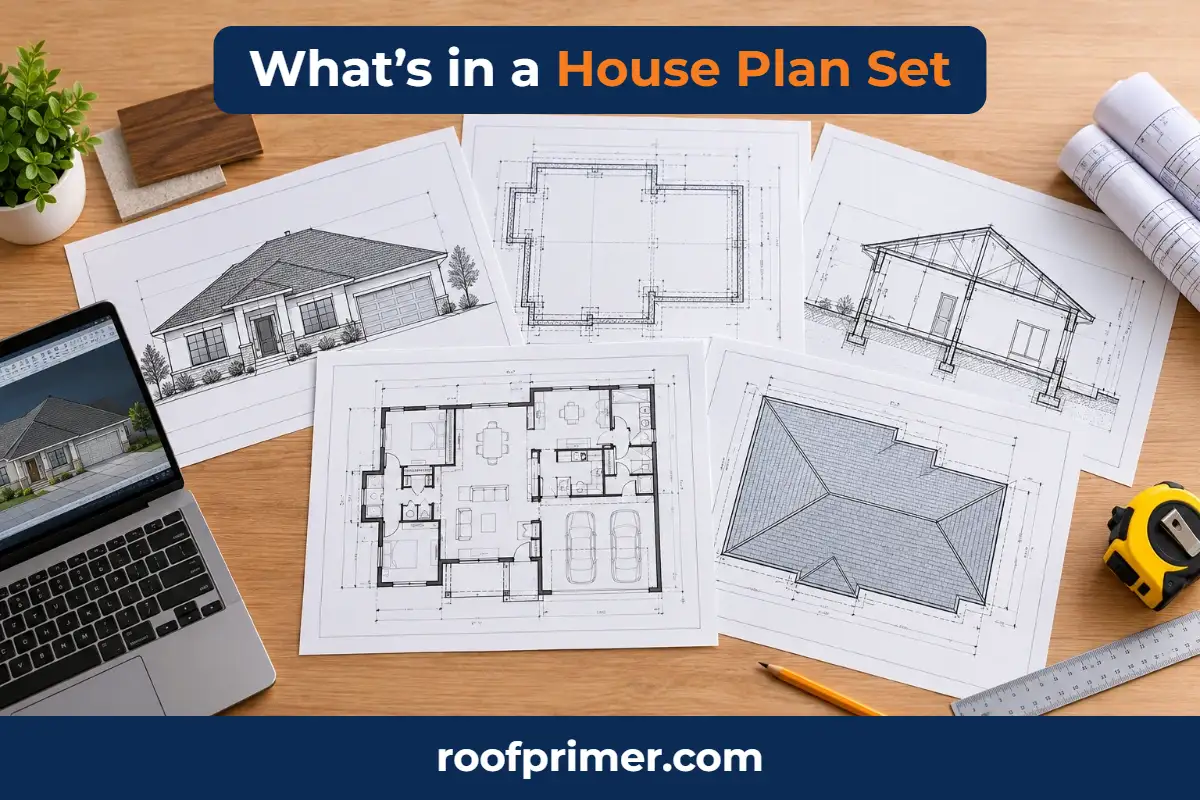
Most stock hip roof house plans come with a similar set of drawings. The sellers above list these items:
- Floor plans, usually at ¼-inch scale
- Front, rear and side elevations
- Roof plan
- Foundation plan
- Building sections and construction details
- Door and window schedules
- Electrical plans on some plans
What’s Not Included
Architectural Designs lists items that are not included: an architectural or engineering stamp, a site plan, mechanical and plumbing drawings and energy calculations. Houseplans.com notes that local permitting may require a structural engineer or code review.
File Formats and Build Licenses
Plans come as PDFs, printed sets or CAD files. Plansplace lists digital formats including PDF, DWG, DXF, IFC, RVT, PLN and SKP. A standard set usually allows one build, and CAD files are the easiest to modify.
Modifying a Hip Roof Plan
Most sellers of hip roof house plans offer modification services, usually starting with a free quote. One seller estimates redesigns take 14 to 21 days.
Common Changes and How They Affect the Roof
- Adding a garage or wing: creates new valleys and roof-to-wall joints
- Adding dormers: brings light into the attic but adds flashing details
- Extending a porch: adds a secondary roof section and pitch
- Changing a hip end to a gable: gains attic space but gives up some wind advantage
Changing the Pitch or Roofing Material
A steeper pitch raises the ridge and roof area. A heavier material such as tile or slate may need stronger framing. Both changes should go back to the designer.
Climate, Code and Permit Checks Before You Build
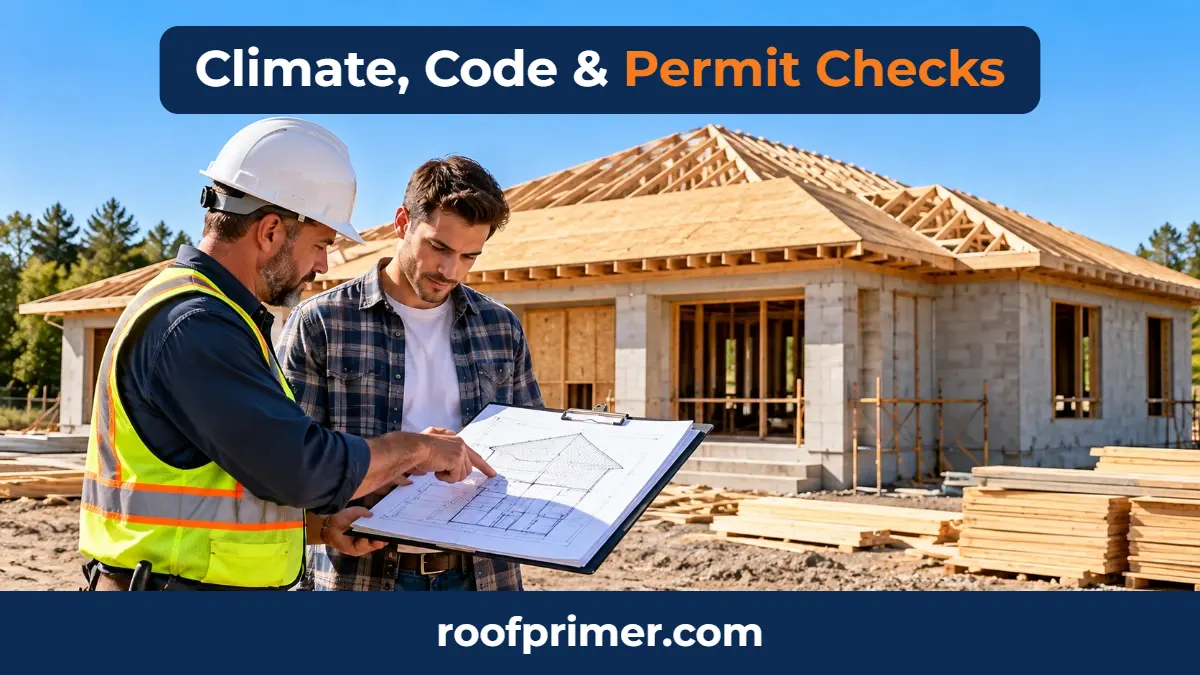
Stock hip roof house plans are drawn for general conditions, so check these items for your site.
Wind and Snow Design
PNNL points to the ASCE 7 Hazard Tool for your address’s design wind speed. In hurricane areas, IBHS’s FORTIFIED Roof standard adds a sealed roof deck, ring-shank nails and stronger roof edges. FEMA notes that simple roofs with steep slopes shed snow most easily.
Code Minimum Slopes and Low-Slope Framing
| Roofing Material | Minimum Slope |
|---|---|
| Standing-seam metal | ¼:12 |
| Asphalt shingles | 2:12 (double underlayment up to 4:12) |
| Clay and concrete tile | 2½:12 |
| Metal shingles, wood shingles and shakes | 3:12 |
| Slate | 4:12 |
These minimums come from the 2018 IRC, as summarized by the National Roofing Contractors Association (NRCA). Under IRC Section R802.3, roofs pitched below 3:12 need ridges, hips and valleys designed as beams.
Engineer Stamps and Local Plan Review
Stock plans aren’t stamped. Depending on your jurisdiction, the building department may require an engineer’s review, especially in high-wind or heavy-snow areas.
Attic Ventilation
The IRC generally requires 1 square foot of net free vent area per 150 square feet of attic, or 1 per 300 with balanced upper and lower vents. A hip roof’s short ridge often calls for off-ridge vents in addition to soffit intake.
What Affects the Cost of Building a Hip Roof Home
Roof Cost Factors
The roof is one of the biggest cost differences between hip roof house plans and simpler designs. The main factors are:
- Roof area, which grows with pitch
- Number of hips and valleys
- Roofing material
- Framing type
- Local labor rates
Plan Prices
Across the five plans in the table, stock plan sets were listed from about $1,120 to $2,825 in October 2026, depending on format (PDF, printed or CAD). Prices change often, so check current listings.
Cost-to-Build Estimates
Some sellers offer cost-to-build reports based on current labor and material costs. Houseplans.net, for example, partners with StartBuild for these reports. Treat them as a starting point and confirm with local builders and roofers.
How to Choose the Right Hip Roof Plan
Use these steps to narrow down hip roof house plans.
- Match the floor plan shape to your lot and budget. Simpler shapes mean simpler roofs.
- Check the pitch against your climate and preferred material.
- Decide how you’ll use the attic before choosing trusses or vaulted ceilings.
- Plan for solar if you want panels on a south-facing slope.
- Review what the plan set includes, and budget for engineering, mechanical and site plans.
- Ask your building department what it needs for a permit.
- Have a roofer review the roof plan before you buy or build.
Questions to Ask a Roofer Before You Build
A roofer can spot problems in hip roof house plans before they turn into leaks.
- How many hips and valleys does this plan have, and how will you flash them?
- Does the pitch suit the material I want?
- What ventilation does this roof need?
- Do you install to FORTIFIED or similar high-wind standards?
- What hip and ridge cap products will you use?
- How will the porches and garage roofs tie into the main roof?
Conclusion
The best hip roof house plans start with a floor plan shape that keeps the roof simple, a pitch that suits both the style and the material, and a plan set that clearly shows the roof framing. Compare plans by style, stories, bedrooms and roof details. Then check your local code and climate requirements, and have a roofer review the roof plan before construction begins.
Frequently Asked Questions
What are the disadvantages of a hip roof?
The main disadvantages are higher cost, more complex framing, less attic space, less solar area, a shorter ridge for venting and more hips and valleys to flash.
What is the correct angle for a hip roof?
There’s no single correct angle. The pitch must meet the roofing material’s minimum slope, suit your local wind and snow design, and fit the style. The plans in this guide range from 3:12 to 12:12.
How to design a hip roof?
Start with the floor plan shape, then choose a pitch, overhang depth, framing type and roofing material. Have a designer or engineer confirm the framing, especially on complex or low-pitched roofs.
How to calculate the hip roof area of a house?
Measure the roof footprint, including overhangs, and multiply it by the pitch factor. For example, a 62-by-42-foot footprint is 2,604 square feet. At a 6:12 pitch, with a factor of about 1.118, the roof area is about 2,911 square feet. Common factors are 1.054 for 4:12, 1.118 for 6:12, 1.202 for 8:12 and 1.414 for 12:12.
What is the formula for a hip roof?
Rise equals run times the pitch divided by 12. When all slopes share the same pitch, the hip rafter’s horizontal run is about 1.414 times the common rafter’s run, or about 17 inches for every 12 inches. The pitch factor is the square root of (rise² + 12²) divided by 12.
What is the standard height of a hip roof?
There’s no standard height. The roof’s rise above the walls equals half the house width times the pitch divided by 12, so a 40-foot-wide house with a 6:12 pitch rises about 10 feet. The plans in this guide list maximum ridge heights from 21’6″ to 28′.
Which roof is better, hip or gable?
A hip roof is better for wind resistance and all-around drainage. A gable roof is better for cost, attic space, ventilation and solar.
Are hip roof houses more expensive to build?
Yes, the roof usually is. PNNL describes hip roofs as more complicated and more expensive than gable roofs.
Do hip roof house plans work on narrow lots?
Yes. A narrow, deep plan, like the 40-foot-wide Prairie and ranch plan in the table, works well. When all slopes share the same pitch, the ridge length equals the house length minus its width.
Can I change a gable roof plan to a hip roof?
Usually, yes, through the seller’s modification service. The roof framing, elevations and roof plan all change, so expect a redesign fee and time.
Are hip roof homes good for hurricane areas?
Yes. FEMA recommends hip roofs in high-wind areas, and PNNL notes that many insurers offer discounts for them. Deck attachment and roof-to-wall connections still matter.
Can I finish the attic in a hip roof house?
It’s harder than with a gable roof because every side slopes inward. Plans that need attic living space often add dormers or use a half-hip or Dutch gable variation.