What Is a Hip Roof? Types, Parts, Pros and Cons, Costs and Design Guide
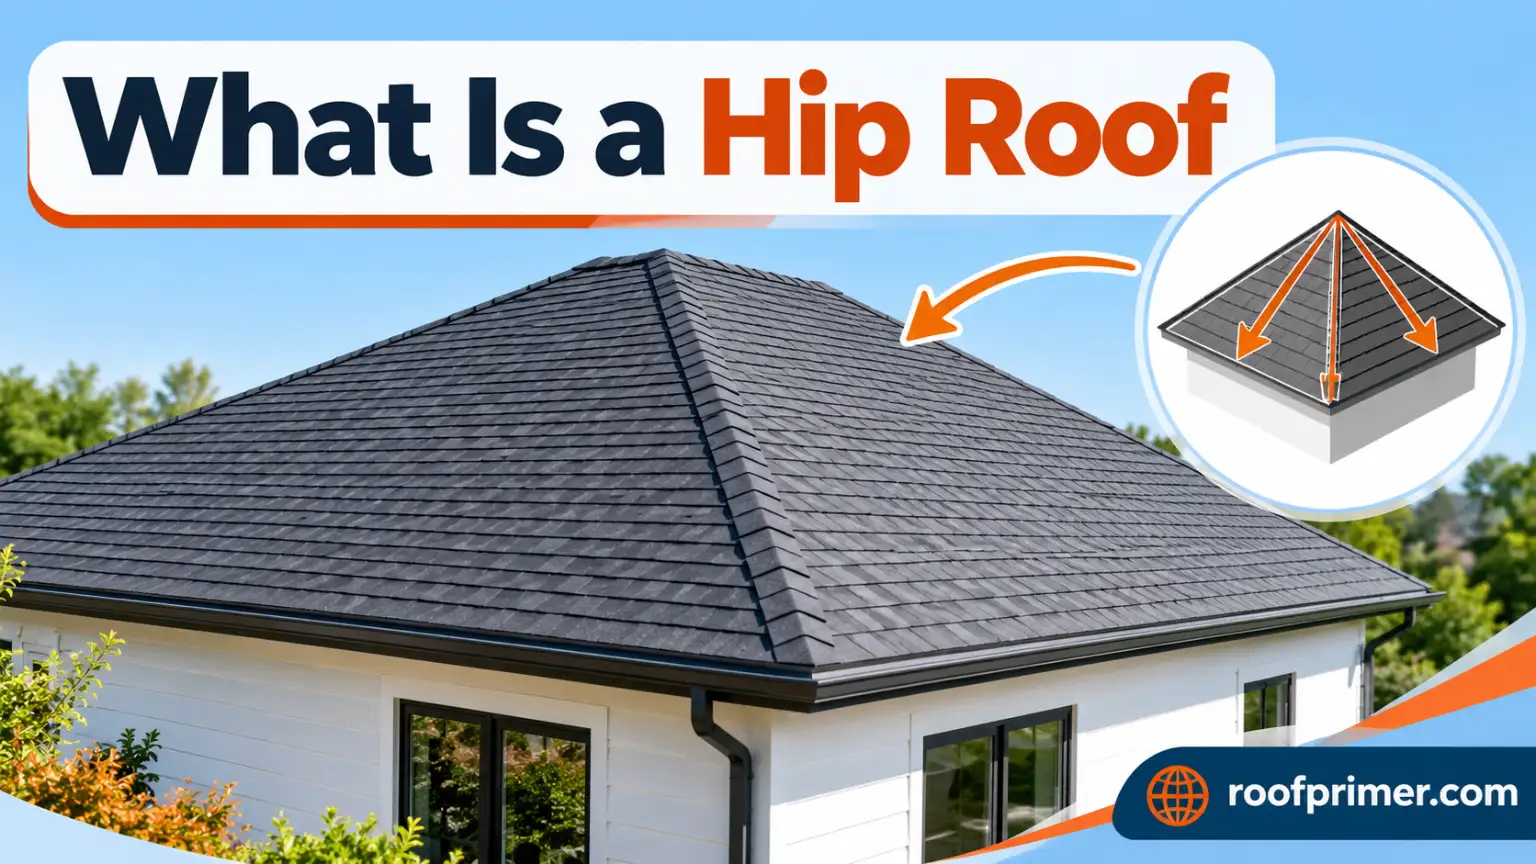
A hip roof is a roof that slopes down toward the walls on every side of the house, so there are no flat, triangular gable ends. That is the plain answer to what is a hip roof, and it describes one of the most familiar roof shapes in American neighborhoods, from small ranch homes to two-story Foursquares.
The design has a few defining traits. Every side of the roof is a sloped plane, the eaves usually run level around the whole building, and the outside corners where two slopes meet form angled lines called hips.
Those traits bring real benefits. Hip roofs brace themselves against racking, they generally see lower wind pressures than gable roofs, and they make it easy to run gutters around the entire house. The trade-offs are higher framing and roofing costs, less usable attic space, and fewer options for ridge vents and solar panels.
This guide covers the parts of a hip roof, the main types, how it compares with gable and flat roofs, how it is framed and shingled, how it handles wind and rain, what drives cost, and which building codes apply.
What Is a Hip Roof?
Definition of a Hip Roof
The National Roofing Contractors Association (NRCA) defines a hip roof as one that rises by inclined planes from all four sides of a building, forming hips where adjacent slopes meet. The home inspection industry uses nearly the same wording, which makes this the most widely accepted version of what is a hip roof in U.S. construction.
The “hip” itself is a specific line. NRCA describes it as the sloping line along the outer angle where two roof slopes meet. Each of those lines runs diagonally from a corner of the house up to the ridge or peak.
What Does a Hip Roof Look Like?
On a rectangular house, a hip roof has four faces. The two long sides are trapezoids that rise to a horizontal ridge, and the two short ends are triangles called hip ends.
On a square house, all four faces are triangles that meet at a single point, which gives the roof a pyramid shape. In both cases, the roof edge sits at the same height all the way around, so the house looks compact and low from the street.
What Makes a Hip Roof Different From Other Roofs?
The quickest test is to look at the ends of the house. If you see a vertical triangle of siding or brick under the roof, that is a gable, and the roof is not a full hip.
Here is how the hip roof compares with other common shapes:
| Roof type | Basic shape | Vertical end walls under the roof? |
| Hip | Slopes on all sides, meeting at a ridge or peak | No |
| Gable | Two slopes meeting at a central ridge | Yes, a triangular gable at each end |
| Flat | No slope, or only enough pitch to drain water | No, but the roof is nearly level |
| Shed | A single slope | Yes, on the high side and ends |
| Mansard | Slopes on all sides, each with a steep lower section and a shallower upper section | No |
| Gambrel | Two slopes per side, with gable ends | Yes |
Hip roof vs. flat roof: a flat roof is nearly level and relies on membrane systems to keep water out, while a hip roof sheds water quickly down its slopes. Asphalt shingles, the most common residential covering, are not allowed by the International Residential Code (IRC) on slopes below 2:12, so a true flat roof needs a different covering entirely. Flat roofs give more usable rooftop area and simpler framing, but hip roofs shed rain faster and suit a wider range of shingle and tile products.
Hip Roof vs. Hipped Roof: Is There a Difference?
No. “Hip roof” and “hipped roof” mean the same thing. “Hipped” shows up more often in architectural references and older texts, while “hip roof” is the everyday term among roofers, builders, and insurers.
You will also see “pavilion roof” used for the pyramid version. The building data standard used in architectural software (IFC) lists the pavilion roof as a pyramidal hip roof, separate from the standard hip roof.
What Are the Main Parts of a Hip Roof?
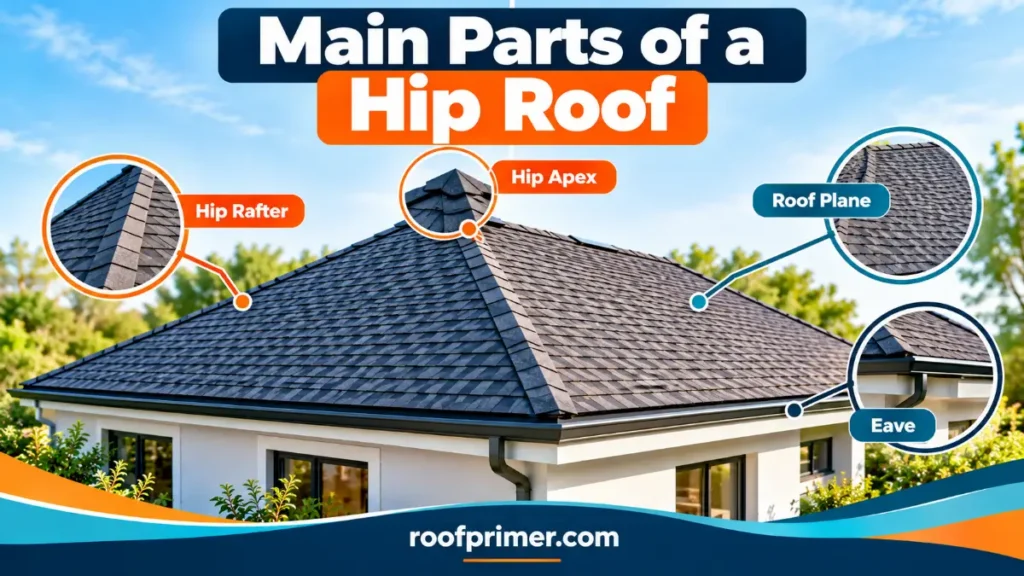
Roof Planes, Hips and Ridge
The roof planes are the sloped surfaces you see from the ground. A simple rectangular hip roof has four of them, and more complex designs can have many more.
The ridge is the horizontal line at the top where the two long planes meet. The hips are the diagonal outside corners that run from the ends of the ridge down to the corners of the house. A pyramid roof has hips but no ridge, because all of its hips meet at one point.
Valleys are the opposite of hips. They form where two roof planes meet at an inside corner, such as where an L-shaped wing joins the main house, and they channel water rather than shedding it.
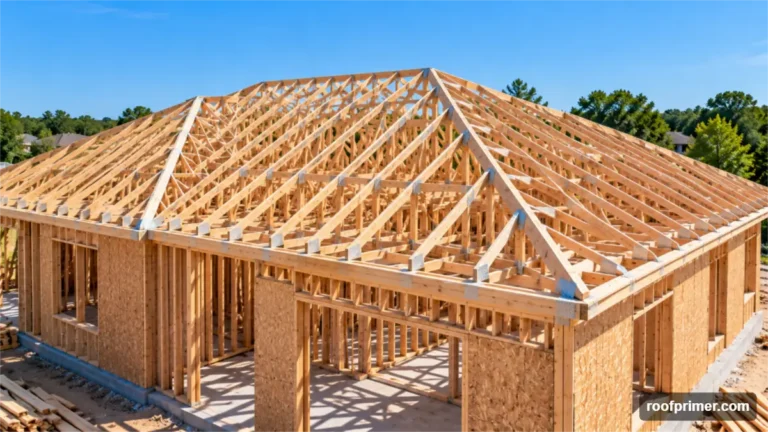
Hip Rafters, Common Rafters and Jack Rafters
Three kinds of rafters do most of the structural work in a site-framed hip roof:
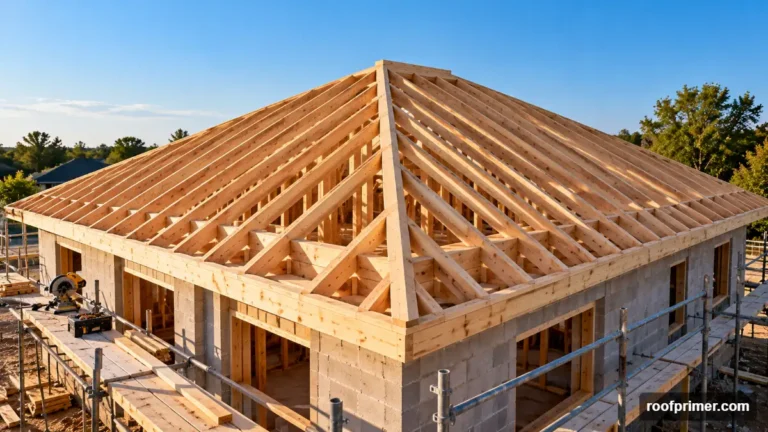
- Hip rafters run diagonally from each outside corner of the walls up to the ridge. They form the hip lines and carry load from the shorter rafters that frame into them.
- Common rafters run at a right angle from the wall plate to the ridge board, like the rafters on a gable roof.
- Jack rafters are the shorter rafters that run from the wall plate up to a hip rafter (or from a valley up to the ridge). They get progressively shorter toward the corners.
The ridge board sits at the top, and the rafters on each side frame into it. Many newer homes replace this site-built framing with factory-made hip trusses, covered later in this guide.
Eaves, Overhangs and Roof Deck
The eave is the lower edge of the roof, and on a hip roof it wraps around every side. The part that projects past the wall is the overhang, which shades the walls and moves water away from the siding. The fascia board is fastened to the rafter ends along the eave and often supports the gutter.
The roof deck (also called sheathing) is the layer of plywood or oriented strand board fastened over the rafters or trusses. Asphalt shingles must be fastened to a solidly sheathed deck under the IRC.
Hip Caps, Underlayment and Flashing
Where two planes meet at a hip, the field shingles are cut along the angle, leaving a seam. Hip cap shingles (usually sold as “hip and ridge” shingles) cover that seam and the ridge.
Underlayment goes on the deck before the roofing, as a second line of defense against wind-driven rain. Flashing is the metal or membrane trim that seals the roof wherever the covering is interrupted, such as at valleys, chimneys, skylights, vent pipes, and roof-to-wall joints.
What Are the Main Types of Hip Roofs?
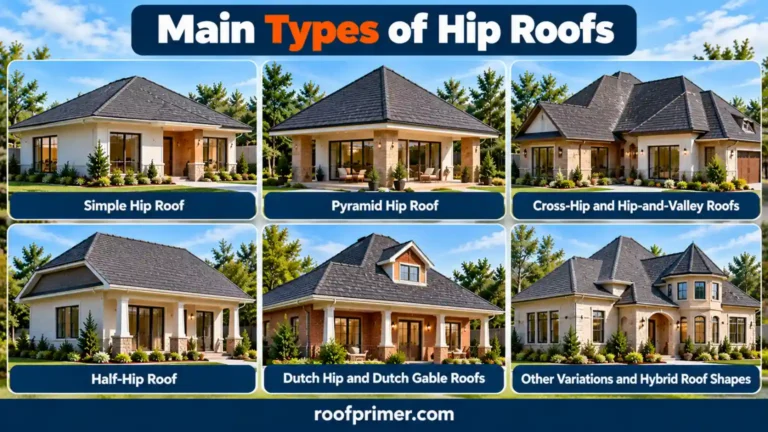
Once you know what is a hip roof in its basic form, the variations are easier to spot. The names vary by region, but most U.S. hip roofs fall into one of the groups below.
| Type | How to recognize it | Common use |
| Simple hip | Four slopes, one horizontal ridge | Rectangular ranch and two-story homes |
| Pyramid (pavilion) | Four triangular slopes meeting at one peak | Square homes, garages, gazebos, porches |
| Cross-hip / hip-and-valley | Two or more hip sections meeting, with valleys | L-, T-, and U-shaped floor plans |
| Half-hip (jerkinhead) | A gable with its top corner clipped by a small hip | Cottages and Tudor-influenced homes |
| Dutch gable | A small gable sitting on top of a hip roof | Homes that want more attic light and air |
| Mansard | Two pitches on every side, the lower one very steep | Historic and French-inspired designs |
Simple Hip Roof
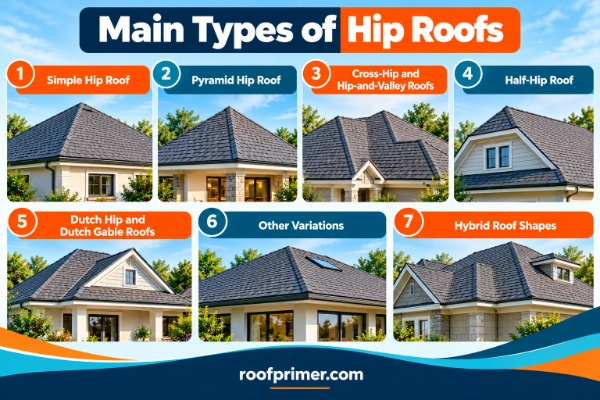
This is the standard version: four sloped planes on a rectangular footprint, with two trapezoid sides, two triangular ends, and a single ridge. It is the easiest hip design to frame and roof, and it has no valleys unless something else ties into it.
Pyramid Hip Roof
A pyramid hip roof sits on a square footprint, and its four triangular faces rise to a single peak. Because there is no ridge, it has four hips and nothing else at the top. The shape is common on small square homes, detached garages, gazebos, and porch roofs.
Cross-Hip and Hip-and-Valley Roofs
When a house has an L, T, or U shape, two or more hip roofs intersect. The outside corners form hips and the inside corners form valleys, which is where the name “hip-and-valley” comes from.
These roofs fit complex floor plans well, but every valley adds a place where water concentrates. That makes valley flashing and underlayment more important than on a simple hip.
Half-Hip Roof
A half-hip roof starts as a gable roof, but the top of each gable end is clipped by a small sloped section. You will also hear it called a clipped gable or jerkinhead. The IFC standard describes this shape as a roof with a hipped end truncating a gable.
It keeps most of the gable’s attic space while softening the tall gable end that catches wind.
Dutch Hip and Dutch Gable Roofs
This pair causes more confusion than any other. A Dutch gable roof is a hip roof with a small gable (sometimes called a gablet) at the top of each end. The lower part of the roof is fully hipped.
The term Dutch hip is used inconsistently. Some builders use it as another name for the Dutch gable, while others use it for the half-hip described above. When you review plans or a contractor quote, ask for a sketch, because the two shapes frame and vent differently.
Other Variations and Hybrid Roof Shapes
A few other shapes belong to the hip family:
- Mansard roofs slope on all four sides like a hip roof, but each side has a steep lower slope and a shallower upper slope. The steep lower section often holds a full story of living space.
- Tented roofs are polygonal hip roofs with steep slopes rising to a point, often seen on towers and steeples.
- Hybrid roofs mix hip and gable sections on the same house, such as a hip main roof with a gable over the garage or front entry. Many American homes fall into this group rather than being a pure hip.
What Are the Pros and Cons of a Hip Roof?
Knowing what is a hip roof is only half the decision. Whether one is the right fit comes down to where you live, how you plan to use the attic, and your budget. The U.S. Department of Energy’s Building America Solution Center, run by Pacific Northwest National Laboratory (PNNL), lays out the main trade-offs clearly.
Main Advantages
- Better wind performance. PNNL summarizes wind tunnel research showing peak wind pressures on hip roofs can be as much as 50% lower than on comparable gable roofs.
- Built-in bracing. Because the slopes lean in from all sides, the roof frame is braced against racking (side-to-side movement) by its own geometry.
- Eaves and gutters all the way around. Water leaves the roof on every side, and the overhang protects every wall.
- Possible insurance savings. Some insurers in hurricane-prone states offer wind mitigation credits for qualifying hip roofs.
- Balanced appearance. The level eave line and lack of tall end walls give the house a low, compact look.
Main Disadvantages
- Higher cost. Hip roofs are more complex to design and build, and they use more roofing, cap shingles, and labor than a simple gable.
- Less attic space. With slopes on every side, headroom drops off quickly toward the walls.
- Harder to vent at the top. A short ridge, or no ridge at all, limits how much ridge vent can be installed.
- Less room for solar. The roof is split into smaller planes, and fire code pathways take up a larger share of each one.
- More seams to maintain. Every hip is a long seam that relies on properly installed cap shingles.
When a Hip Roof Is a Good Choice
A hip roof makes the most sense if you live in a hurricane or high-wind region, want overhangs that shade every wall, or plan to use the attic only for storage and mechanical equipment. It also suits single-story homes, where a low and wide roofline fits the house proportions.
When Another Roof Design May Be Better
A gable roof is often the better pick if you want a finished attic or bonus room, need the largest possible unbroken roof plane for solar panels, or are working with a tight budget. If you expect to add a second story later, discuss the roof shape early with your designer, because tying new rooms into a hip roof takes more framing work.
Hip Roof vs. Gable Roof: What Is the Difference?
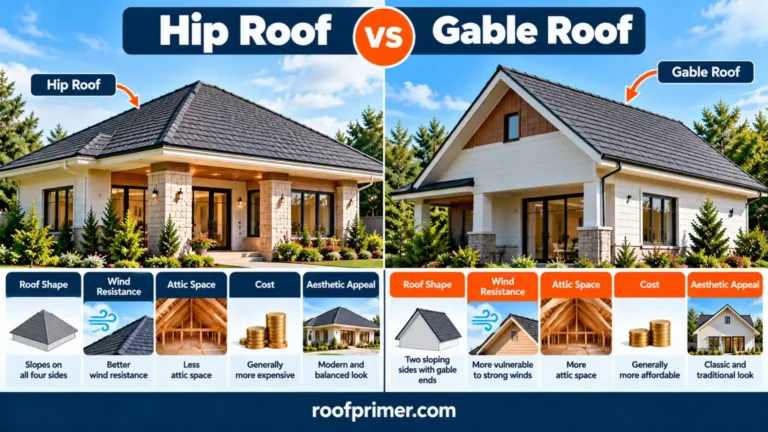
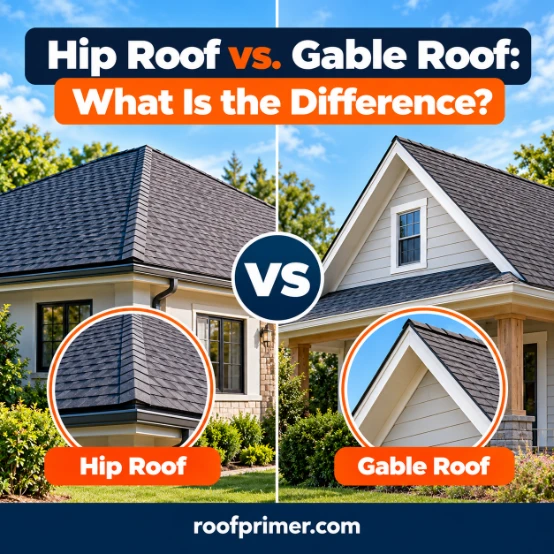
The simplest way to explain what is a hip roof is to compare it with its closest relative. A gable roof has two slopes and a vertical triangular wall at each end, while a hip roof slopes on every side.
| Feature | Hip roof | Gable roof |
| Shape | Slopes on all sides | Two slopes with triangular end walls |
| Construction | More complex framing and roofing | Simpler to design and build |
| Typical cost | Higher | Lower |
| Attic space | Limited headroom | More usable space |
| Wind performance | Lower peak wind pressures, self-braced | Gable ends need extra bracing in high winds |
| Ventilation | Short or no ridge; often needs hip or off-ridge vents | Long ridge works well with ridge vents |
| Gutters | Can run around the whole house | Usually on the two eave sides only |
Shape and Appearance
From the street, a hip roof shows sloped roof surface on every side, while a gable roof shows a tall triangle of wall at each end. Gable ends give designers a place for windows, vents, and trim. Hip roofs trade that for a uniform eave line and a lower visual profile.
Construction Cost and Attic Space
A gable roof is mostly common rafters or identical trusses, so it goes up faster and uses less roofing material. A hip roof adds hip rafters, jack rafters of many lengths, angled cuts, and linear feet of hip cap. That extra work is why most sources, including PNNL and GAF, list hip roofs as the more expensive option.
The gable roof also wins on attic space. Its full-height center runs from end to end, which makes it far easier to convert into living space.
Wind Performance and Ventilation
Wind is where the hip roof has its clearest edge. A gable end acts like a large vertical sail, and PNNL notes that the connection between a gable end wall and the roof is especially vulnerable in hurricanes unless it is properly braced. FEMA documented gable end wall failures in its Hurricane Andrew assessment in the early 1990s.
Ventilation goes the other way. A gable roof has a long ridge for continuous ridge vents and gable walls for extra vents. A hip roof’s short ridge means designers often add hip vents or off-ridge vents to get enough exhaust.
Which Roof Should You Choose?
Choose a hip roof if wind resistance, low maintenance of exterior walls, and a uniform look matter most. Choose a gable roof if cost, attic space, or a simple solar layout come first. Many homes combine the two, with a hip main roof and gable accents over entries or garages, which captures some benefits of each.
What Do Hip Roof Designs and House Styles Look Like?
Traditional and Modern Hip Roof Designs
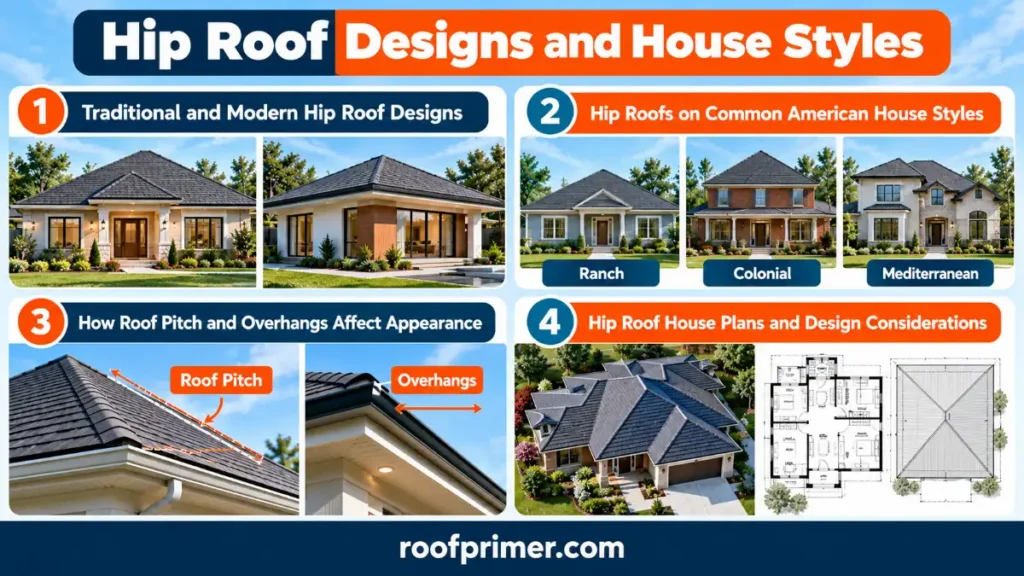
Traditional hip roof designs tend to use moderate to steep pitches, visible hip lines, and classic coverings like architectural shingles, slate, or clay tile. Modern versions often go the other direction: very low pitches, wide flat soffits, standing seam metal, and crisp edges that make the roof read as a thin horizontal band.
Hip Roofs on Common American House Styles
Hip roofs show up across many U.S. house styles, including:
- American Foursquare: a boxy two-story house, typically topped with a pyramid or simple hip roof and often a front dormer.
- Bungalows and cottages: low, compact homes where a hip roof keeps the profile modest.
- Prairie Style: low-pitched hip roofs with very deep overhangs that stress horizontal lines.
- Colonial Revival: many versions use a symmetrical hip roof.
- Ranch homes: often built with simple or cross-hip roofs, especially where a garage wing creates an L shape.
The Chicago bungalow is a well-known regional example, with its hipped roof sitting low over a brick body.
How Roof Pitch and Overhangs Affect Appearance
Pitch changes the personality of a hip roof more than almost anything else. A low pitch with deep overhangs looks long and grounded. A steeper pitch makes the roof more visible from the street and gives the house a more formal, vertical look.
Overhang depth matters too. Deep eaves add shade and protect siding, but very large overhangs also catch more wind uplift, so they need proper framing and connections in high-wind areas.
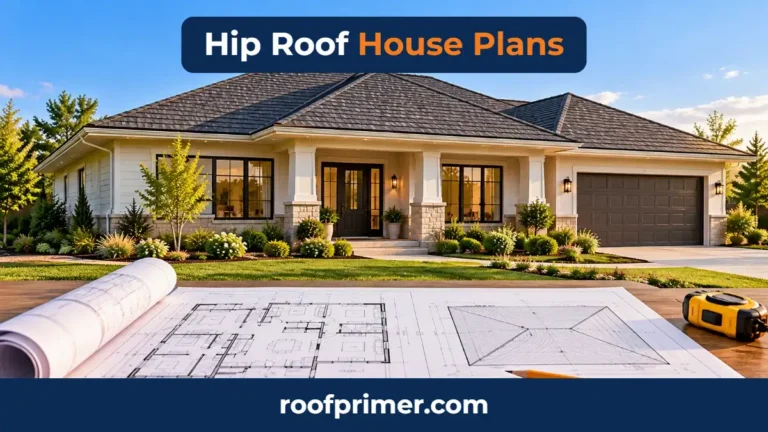
Hip Roof House Plans and Design Considerations
When you review hip roof house plans, look past the elevation drawings and check the roof plan itself. A few things to look for:
- Footprint shape: a rectangle gives a simple hip, while each wing or bump-out adds hips and valleys.
- Number of valleys: PNNL notes that more complex roofs offer more chances for leaks and more surfaces to catch wind.
- Attic use: if the attic will hold HVAC equipment or storage, confirm the clear height in the truss or rafter design.
- Solar plans: check which roof planes face south and how big they are after required setbacks.
- Vent strategy: make sure the plan shows where exhaust vents will go if the ridge is short.
How Are Hip Roofs Framed and Constructed?
Basic Hip Roof Framing
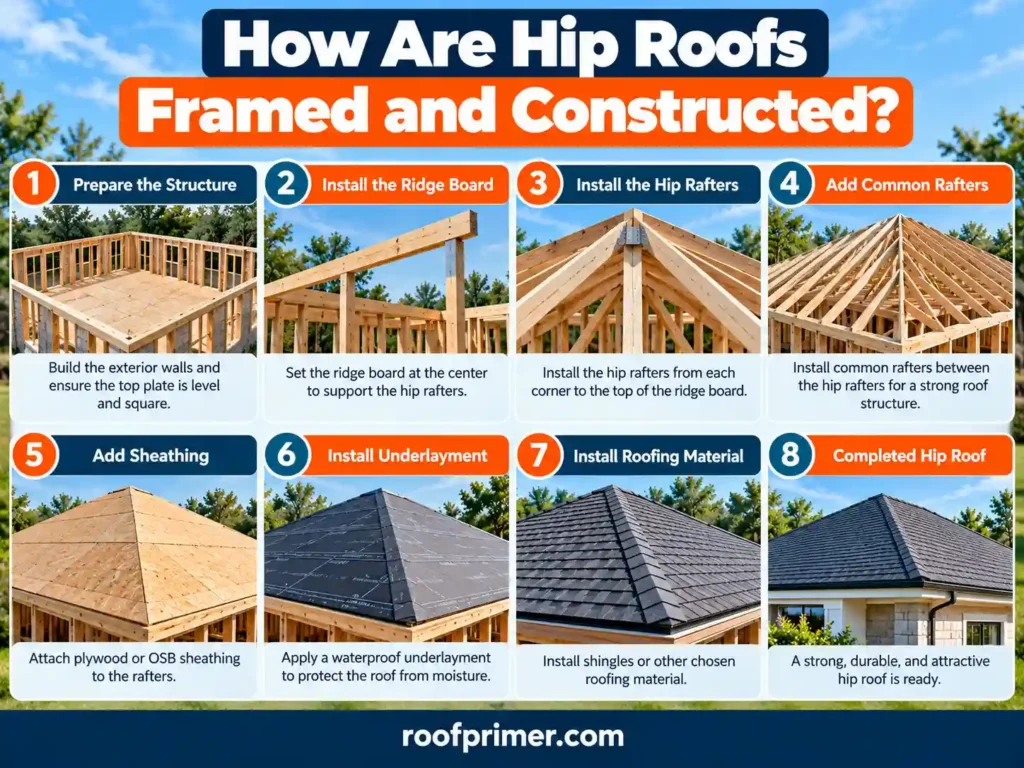
From a carpenter’s point of view, what is a hip roof? It is a frame built around diagonal hip members. Hip roof framing starts with the ridge board, set level and centered over the building. Common rafters run from the walls to the ridge, and hip rafters run from each outside wall corner to the ends of the ridge. Jack rafters then fill the triangles between the wall plates and the hip rafters.
The framing is more demanding than a gable because every jack rafter has a compound angle cut where it meets the hip. Accurate layout matters, since small errors show up as wavy hip lines once the roofing goes on.
Rafters and Prefabricated Roof Trusses
For site-framed roofs, the IRC requires hip and valley rafters to be at least 2 inches nominal in thickness and no less in depth than the cut end of the rafters framing into them. Where the roof pitch is below 3:12, the code requires ridges, hips, and valleys to be designed as beams rather than treated as simple framing members.
Many new homes use prefabricated hip trusses instead. A hip truss package typically includes a series of trusses that step down in height toward each end, supported by a heavier girder truss, with jack trusses filling the corners. The IRC requires truss design documents, and PNNL stresses following the manufacturer’s bracing plan, since the truss layout software determines where bracing is needed to resist wind and seismic loads.
Roof Pitch and Slope
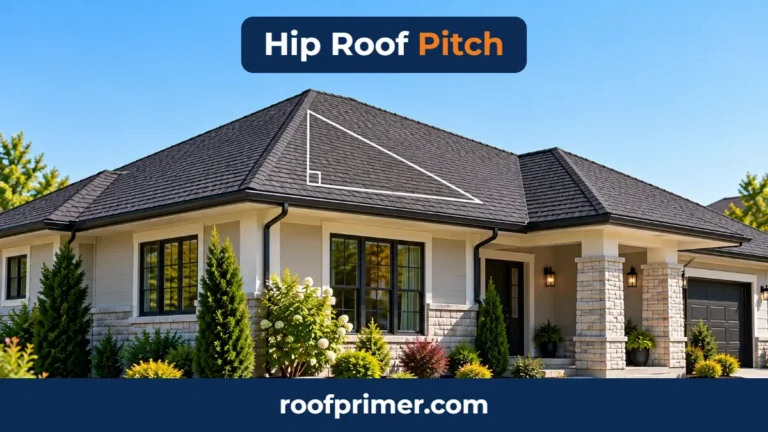
Pitch is expressed as rise over run: a 6:12 pitch rises 6 inches for every 12 inches of horizontal distance. On a standard hip roof, all planes usually share the same pitch, which keeps the hips at a consistent angle.
The hip rafter itself has a lower slope than the main planes because it runs diagonally. On a regular hip, the hip rafter travels about 17 inches horizontally (16.97 inches, the diagonal of a 12-inch square) for every 12 inches of common rafter run, while rising the same amount.
That geometry is what a hip roof calculator relies on. When all planes share one pitch, total roof area equals the roof’s plan area (including overhangs) multiplied by a pitch factor:
| Pitch | Pitch factor (roof area ÷ plan area) |
| 4:12 | 1.054 |
| 5:12 | 1.083 |
| 6:12 | 1.118 |
| 8:12 | 1.202 |
| 10:12 | 1.302 |
| 12:12 | 1.414 |
For example, a hip roof covering 2,000 square feet of plan area at a 6:12 pitch has about 2,236 square feet of roof surface before waste. Hip caps are measured separately by the linear foot along each hip and the ridge.
Pitch also limits material choices. Under the IRC, asphalt shingles need a slope of at least 2:12, and slopes from 2:12 up to 4:12 require a double layer of underlayment.
Roofing Materials and Installation Considerations
Hip roofs work with most steep-slope roofing materials:
- Asphalt shingles are the most common choice because of cost and variety.
- Metal roofing (standing seam or metal shingles) offers long service life, though every hip requires careful trim detailing.
- Clay and concrete tile suit Mediterranean and Spanish styles but are heavy, so the framing must be designed for the load.
- Slate and wood shakes look traditional but need specialized installers.
How to shingle a hip roof: the process follows the same order as any shingle roof, with extra attention at the hips. Crews install drip edge, ice barrier where the local code requires it, and underlayment; then a starter course along every eave; then the field shingles, cut cleanly along each hip line. The hips and ridge are finished last with hip and ridge cap shingles, installed in the direction, exposure, and nailing pattern the manufacturer specifies. Using dedicated cap shingles rather than cut-up field shingles matters, because FEMA’s post-hurricane assessments have repeatedly found hip and ridge coverings among the first parts of a shingle roof to fail.
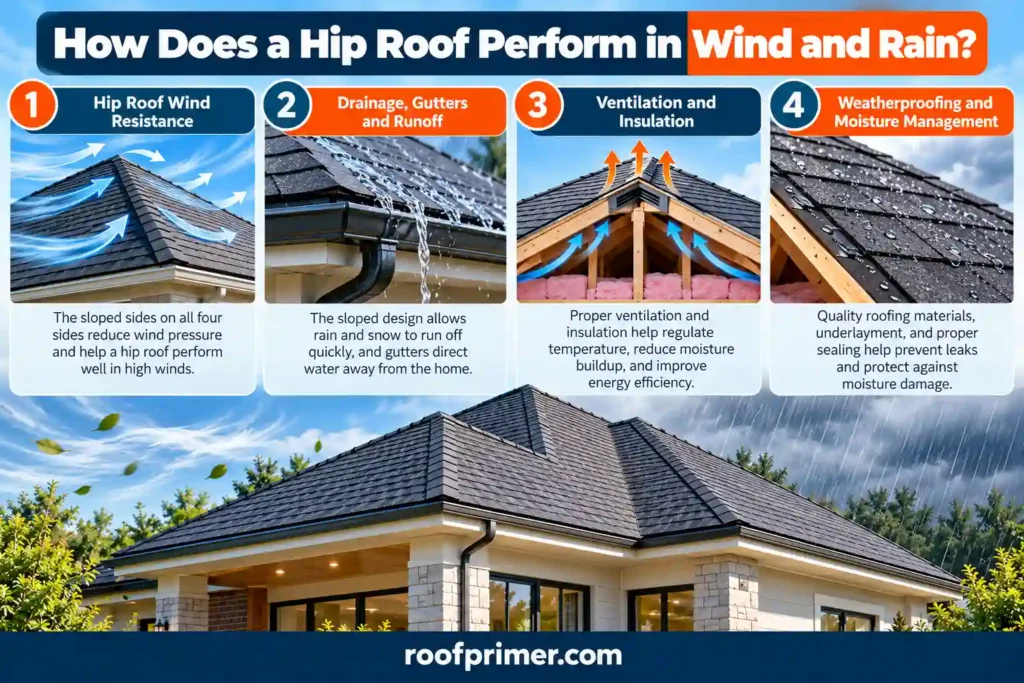
How Does a Hip Roof Perform in Wind and Rain?
Hip Roof Wind Resistance
Hip roofs earn their reputation in wind. Wind tunnel studies cited by PNNL, including work by Meecham (1992) and Shao and colleagues (2018), found peak wind-induced pressures on hip roofs can be as much as 50% lower than on gable roofs. With no tall end walls, there is also no gable end to blow in or fold over.
Shape alone does not make a roof storm-proof, though. FEMA’s assessment after Hurricane Ian in 2022 documented widespread asphalt shingle damage, and its recommendations stressed better underlayment and correct installation of hip and ridge coverings. Roof-to-wall connections, deck nailing, and truss bracing still determine how a roof holds up.
Insurance can reflect the shape. In Florida, the state’s wind mitigation inspection form (OIR-B1-1802) classifies a roof as hip only when other roof shapes make up no more than 10% of the total roof system perimeter. PNNL also notes that some insurers offer discounts for hip roofs, so homeowners in coastal states should ask their carrier what documentation it accepts.
Drainage, Gutters and Runoff
Because the eaves wrap around the building, a hip roof can drain to gutters on every side. That spreads the water out and keeps it off the walls.
Two spots deserve attention. Valleys collect water from two planes and send it down a narrow channel, and PNNL identifies valleys and roof-to-wall joints as the places leaks most often start. Outside corners can also see heavy runoff where two gutter runs meet, so downspout placement and gutter size matter.
Ventilation and Insulation
A vented attic under a hip roof follows the same IRC rules as any other attic. The net free vent area must be at least 1/150 of the attic floor area. That can drop to 1/300 when 40% to 50% of the required vent area is in the upper part of the attic and the rest sits in the bottom third, typically at the soffits.
The challenge is the exhaust side. A hip roof has a short ridge, or none on a pyramid roof, which limits continuous ridge vent. Manufacturers make vents designed to sit along the hips, and off-ridge vents placed near the top of the roof planes are another option. Follow the vent manufacturer’s guidance on how much exhaust to install and where.
Insulation needs space too. The IRC requires at least a 1-inch gap between insulation and the roof sheathing at vent locations, so baffles at the eaves keep insulation from blocking soffit intake. Near the walls, the roof slope leaves little height, which is where heat loss and ice dams often start in cold climates. An unvented attic, with insulation applied at the roof deck instead of the attic floor, is another option the IRC permits when its specific requirements are met.
Weatherproofing and Moisture Management
Good weatherproofing on a hip roof comes down to the details:
- Underlayment over the full deck, doubled on lower slopes as code requires.
- Ice barrier along the eaves in areas where the local code calls for it.
- Valley protection with metal or membrane linings.
- Flashing at chimneys, skylights, walls, and pipe penetrations.
- Balanced ventilation to carry moisture out of the attic before it condenses on the deck.
How Much Does a Hip Roof Cost?
Main Cost Factors
Homeowners who ask what is a hip roof is usually ask next what it costs. There is no reliable national price for a hip roof alone, because cost depends on the size, pitch, materials, and complexity of each roof. National averages for roof replacement give a useful starting point. According to Fixr’s 2026 cost data, replacing an asphalt shingle roof costs about $8,000 to $16,000, with a national average of $12,000.
| Asphalt shingle type | Installed cost per sq. ft. (Fixr, 2026) |
| 3-tab | $3 to $5 |
| Architectural | $4 to $8 |
| Luxury / designer | $6.50 to $16 |
A hip roof usually lands toward the higher end of these ranges for its size, because it has more edges, more cuts, and more cap material than a simple gable.
Materials, Labor and Design Complexity
Several items push the price of a hip roof up or down:
- Roof area: pitch increases surface area, as the pitch factor table above shows.
- Number of hips and valleys: each one adds labor, flashing, and cap material.
- Waste: angled cuts along every hip leave more scrap than a gable roof.
- Material choice: metal, tile, and slate generally cost more per square foot than asphalt shingles, sometimes much more.
- Tear-off and decking: removing old layers and replacing damaged sheathing adds cost.
- Ventilation upgrades: hip vents or off-ridge vents may be needed to meet code.
- Access and pitch: steep roofs need more safety equipment and slower work.
What to Consider When Comparing Estimates
Ask each roofer for a written, itemized estimate, not a single lump sum. Compare these lines side by side:
- Total roof area in squares (1 square = 100 square feet) and the waste factor used
- Linear feet of hip and ridge cap, and the cap product named
- Underlayment, ice barrier, and valley materials
- Ventilation plan (intake and exhaust, with product names)
- Deck repair allowance and price per sheet
- Permit fees and disposal
- Manufacturer and workmanship warranty terms
A low bid that skips cap shingles, valley protection, or ventilation is not actually cheaper over the life of the roof.
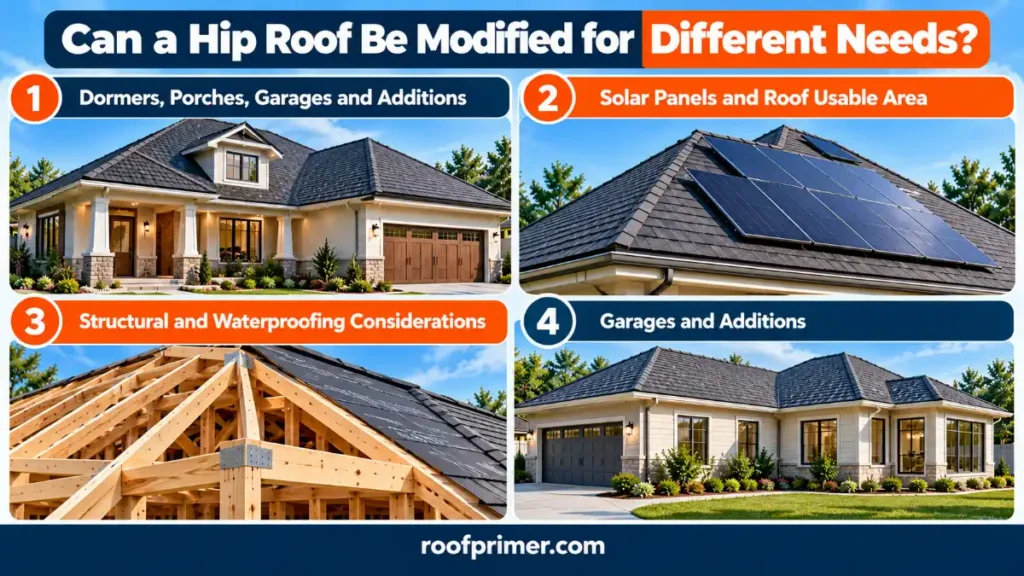
Can a Hip Roof Be Modified for Different Needs?
Dormers, Porches, Garages and Additions
Yes, and these changes are common. Dormers, which NRCA defines as structures projecting from a sloped roof that usually house a window or vent, can add light and headroom to a hip roof attic. Hip-roofed dormers keep the look consistent, while gable or shed dormers add more interior space.
A hip roof on a porch or a detached garage is also a popular choice, since it matches a hip main house and drains on every side. Additions take more planning: every new wing that ties into a hip roof creates new valleys and framing connections that must be designed and flashed carefully.
Solar Panels and Roof Usable Area
Solar panels can be installed on a hip roof, but the layout takes more planning. PNNL lists reduced space for solar PV as one of the hip roof’s disadvantages, because the roof is split into several smaller planes facing different directions.
Fire code pathways shrink that space further. Under IRC Section R324.6, roof-mounted arrays generally need 36-inch-wide access pathways from the eave to the ridge and clear setbacks along the ridge, sized at either 18 or 36 inches depending on the array’s share of the roof and the code edition your area has adopted. On a hip roof, those clearances use up a bigger share of each small plane. Check your local fire and building department rules before signing a solar contract.
Structural and Waterproofing Considerations
Any modification changes loads and water paths. Before adding heavy tile, solar arrays, or a new dormer, have the existing framing checked, especially hip rafters and truss girders that already carry concentrated loads.
On the waterproofing side, every tie-in, panel mount, and new penetration needs proper flashing. Most leaks on modified hip roofs trace back to these new joints rather than the original roof field.
What Problems and Maintenance Issues Should Homeowners Know About?
Hip Cap and Shingle Damage
Hip and ridge caps sit on the most exposed lines of the roof. Wind uplift is strongest at hips, ridges, and roof edges, and post-storm surveys keep finding cap shingles that lifted or blew off while the rest of the roof held. Understanding the structure of a hip roof can help homeowners identify these vulnerable areas. After a storm, scan the hip lines from the ground for missing, lifted, or cracked caps.
Leaks at Hips, Valleys and Roof Penetrations
Leaks on hip roofs usually start in one of three places: valleys where two planes meet, flashing around chimneys, skylights, and vent pipes, and roof-to-wall joints on dormers or additions. Signs include ceiling stains, damp attic sheathing, or rusted nail tips in the attic near these areas.
Ventilation, Drainage and Inspection
Poor ventilation can trap heat and moisture in a hip roof attic, which shortens shingle life and can lead to mold. Keep soffit vents clear of insulation and debris, and make sure exhaust vents are not blocked.
GAF recommends inspecting a roof at least twice a year, ideally in spring and fall, with special attention to the hips, ridges, and valleys. Clean gutters on every side, since a hip roof drains to all of them. If you see damage you cannot assess from the ground, call a licensed roofer rather than walking the roof yourself.
What Building Codes Apply to Hip Roofs?
Structural Design and Roofing Requirements
Most U.S. homes are built under the International Residential Code (IRC), published by the International Code Council and adopted, often with local amendments, by states and cities. Key sections that affect hip roofs include:
| Topic | IRC requirement (summary) |
| Hip and valley rafters (R802.4.3) | At least 2 in. nominal thickness and as deep as the rafter cut ends |
| Low-slope framing (R802.4.4) | Below 3:12, ridges, hips, and valleys must be designed as beams |
| Trusses (R802.10.3) | Truss design documents are required |
| Attic ventilation (R806.2) | 1/150 net free area, or 1/300 with balanced high and low vents |
| Asphalt shingles (R905.2.2) | Minimum 2:12 slope; double underlayment from 2:12 up to 4:12 |
| Solar access (R324.6) | Pathways and ridge setbacks for rooftop PV arrays |
Wind design is tied to ASCE 7, which sets the design wind speed for your location. In hurricane-prone regions, the code also calls for stronger roof-to-wall connections and fastening.
Permits and Local Code Verification
Roof replacement, structural changes, dormers, and solar installations almost always need a permit. Requirements vary by jurisdiction, since each one adopts a specific IRC edition and may add stricter local rules, especially in coastal counties. Confirm the adopted code edition and permit process with your local building department, and make sure your contractor pulls the permit before work starts.
Conclusion
So, what is a hip roof in one sentence? It is a roof that slopes on every side, with hips at the outside corners, level eaves around the building, and no gable end walls. That shape gives it built-in bracing, lower wind pressures than a comparable gable, and gutters that can run around the whole house.
The trade-offs are just as clear. Expect higher framing and roofing costs, less attic space, more limited ridge venting, and smaller planes for solar panels. When choosing one, weigh your local wind exposure, how you plan to use the attic, your solar goals, and your budget, and make sure the hips, valleys, and vents are detailed and installed correctly.
Frequently Asked Questions
What is a hip roof called in architectural terminology?
Architects often use “hipped roof,” which means the same thing as the everyday answer to what is a hip roof. The pyramid version is called a pavilion roof, and a gable clipped by a small hip at the top is a half-hip, clipped gable, or jerkinhead roof.
Does a hip roof always have a ridge?
No. A hip roof on a rectangular house has a ridge, but a pyramid hip roof on a square footprint has no ridge at all. Its four hips meet at a single peak.
Are hip roofs more expensive than gable roofs?
Usually, yes, for the same footprint. A hip roof needs more complex framing, more angled cuts, and more cap shingles. That said, a simple hip roof can cost less than a complicated gable roof with many dormers and valleys.
Can a hip roof have dormers?
Yes. Hip, gable, and shed dormers can all be added to a hip roof to bring in light and headroom. Each dormer adds valleys and wall flashing, so careful waterproofing is essential.
Is a hip roof suitable for solar panels?
Yes, but usually with fewer panels than a gable roof of the same size. The roof’s smaller planes, multiple orientations, and required fire access pathways reduce the usable area. A south-facing main plane often carries most of the array.
What Is the Strongest Roof You Can Have?
There is no single roof shape that is strongest in every situation. Hip roofs can perform well in high winds because their sloping sides reduce wind exposure compared with some gable designs. However, a roof’s overall strength also depends on structural framing, roof-to-wall connections, sheathing fasteners, materials, and installation quality. The best design is one engineered for local wind, snow, and other loads.
What Is the Weakest Part of a Roof?
A roof does not have one universally weakest part. Leaks commonly develop around flashing, valleys, roof penetrations, and roof-to-wall joints when these areas are poorly installed or deteriorate. On a hip roof, hip and ridge cap shingles can also be vulnerable to wind uplift. Regular inspections and correct installation help reduce these risks.
What Is the First Rule of Roofing?
A fundamental rule of roofing is to follow the roofing manufacturer’s installation instructions and the applicable local building code. Correct underlayment, flashing, fastening, and ventilation are essential for protecting the roof from water intrusion and premature damage.
What Are the Five Most Common Roofing Problems?
Five common roofing problems are leaks and water intrusion, missing or damaged shingles, poor attic ventilation, clogged gutters and drainage problems, and deteriorated flashing. On a hip roof, pay particular attention to the hip caps, valleys, and roof-to-wall connections during inspections.
Which Is Better, a Slab Roof or a Pitched Roof?
A slab roof and a pitched roof serve different purposes, and the better option depends on the building design, climate, budget, and intended use. A concrete roof slab can provide a durable structural surface when properly engineered and waterproofed, while a pitched roof generally sheds rainwater more readily. A slab is not necessarily a flat roof covering; it is a structural element that may itself be sloped. Compare structural requirements, waterproofing, drainage, insulation, and maintenance before choosing.
Why Don’t More Houses Use Metal Roofs?
Metal roofing is used on many residential homes, but it may not suit every budget or architectural preference. Some homeowners choose asphalt shingles because their initial installation cost is often lower and contractors are widely available. Metal roofs can also require specialized installation and detailing, particularly around hips, valleys, and penetrations. The right choice depends on upfront cost, expected service life, appearance, local climate, and the manufacturer’s specifications.
What Are the Four Main Types of Roofs?
Four common roof shapes are hip, gable, flat, and shed roofs. A hip roof slopes on all sides, a gable roof has two main slopes and triangular end walls, a flat roof has a very low slope for drainage, and a shed roof has one principal sloping plane. This is a simplified classification; residential roofs also include mansard, gambrel, and many hybrid designs.
Why Do They Call It a Hip Roof?
The term “hip roof” comes from the hip: the sloping outside line formed where two roof planes meet. These diagonal lines typically extend from the building’s outside corners toward the ridge or peak, distinguishing a hip roof from a conventional gable roof.
Which Type of Roof Is Most Expensive?
There is no universally most expensive roof type. Costs depend on the roof’s size, geometry, materials, structural requirements, labor, and installation complexity. Roofs with multiple slopes, dormers, valleys, or premium materials may cost more than simple designs. Compare itemized estimates for the same building and roofing material before deciding which option is more expensive.
What Are Three Disadvantages of a Gable Roof?
Three potential disadvantages of a gable roof are its greater exposure to wind pressure on the triangular end walls, the need for adequate gable-end bracing in high-wind areas, and the possibility of water intrusion if the roof covering, flashing, or overhangs are poorly detailed. These risks depend on the design and installation; a properly engineered and maintained gable roof can still perform well.
What Is the 25% Rule in Roofing?
The term “25% rule” can refer to different requirements or industry practices depending on the context and jurisdiction. There is no single universal roofing rule that can be explained accurately without identifying the specific code, regulation, insurer requirement, or roofing practice being discussed. Check the applicable local requirements before relying on this rule.
What Is the Cheapest Roof Shape to Build?
A simple gable roof is often one of the more economical roof shapes to build because its framing is relatively straightforward and it usually requires fewer hips and angled cuts. However, the final cost depends on roof size, pitch, material, labor, structural requirements, and design complexity. A straightforward roof plan is generally more economical than one with numerous intersecting sections and valleys.