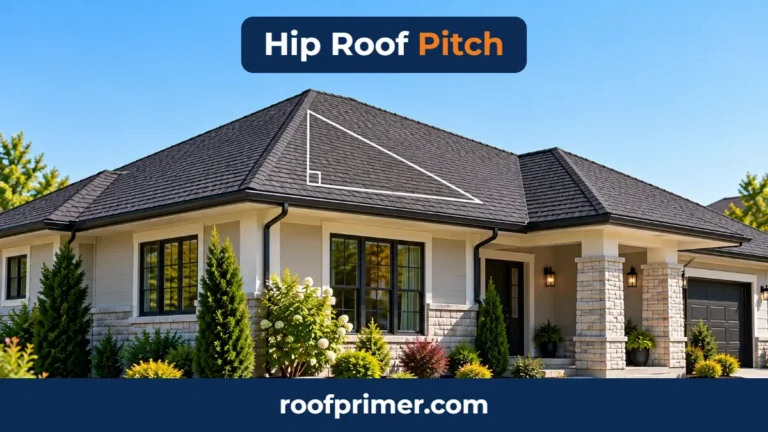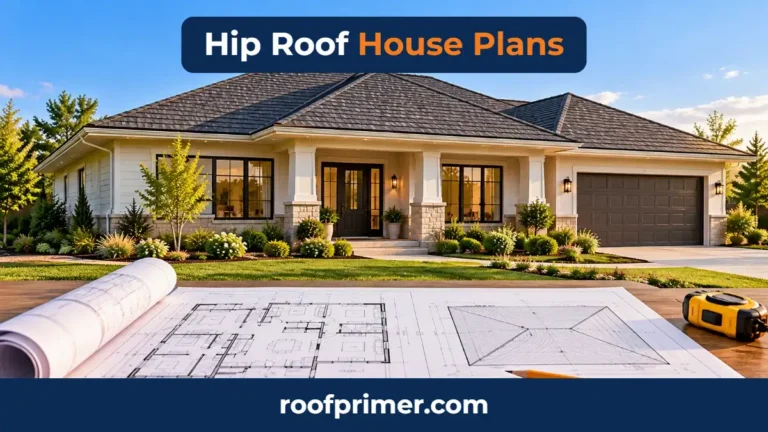
Hip Roof Design: Ideas, Pictures and Styles for Every Home
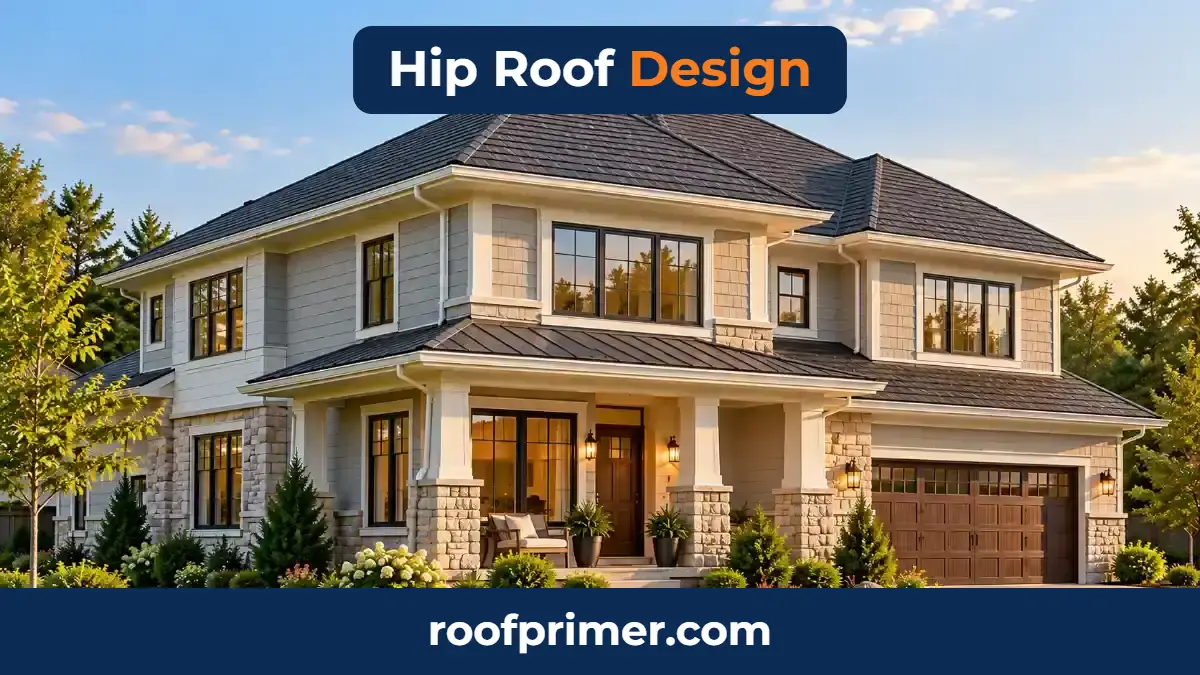
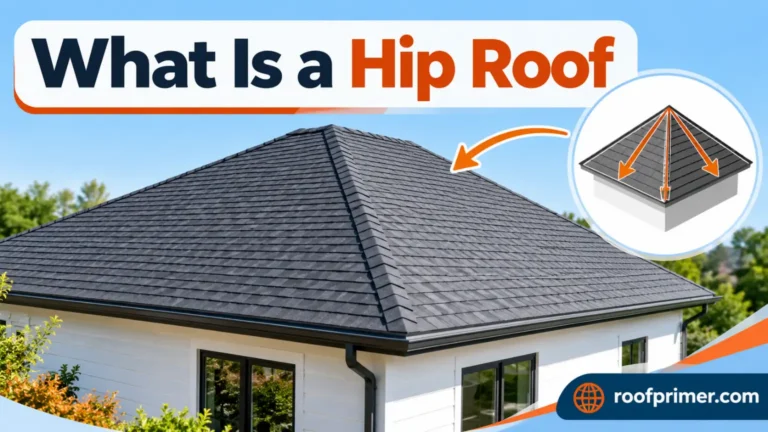
A hip roof design slopes down to the eaves on all four sides, with no flat triangular gable walls. That simple shape gives a house an even roofline from every angle, which is why it shows up on everything from 1950s ranch homes to modern metal-roofed builds.
This guide walks through what a hip roof looks like, the main types, hip roof design ideas by house style, modern options, the details that change the look, and how to pick materials and colors. Each idea includes a suggested picture so you can match photos to the concepts as you plan.
What Does a Hip Roof Look Like?
The international building data standard IFC defines a hip roof as “a roof having sloping ends and sides meeting at an inclined projecting angle.” In plain terms, every wall of the house sits under a sloped roof edge, and the corners where slopes meet run diagonally up to the top. If you’re new to the shape, our guide on what a hip roof is covers the basics in more depth.
Front, Side and Aerial Views
- From the front: you see a long sloped plane and a horizontal ridge.
- From the side: you see a triangular sloped plane instead of a wall that rises to a peak.
- From above: a rectangular house shows two trapezoids and two triangles meeting along a short ridge. A square house shows four triangles meeting at one point.
Key Parts You Can See
- Ridge: the horizontal line at the top
- Hips: the diagonal corners running from the ridge down to each corner of the house
- Valleys: inside corners where two roof sections meet on L- or T-shaped homes
- Eaves and fascia: the continuous edge that wraps the house, usually carrying gutters
Hip Roof vs Gable Roof at a Glance
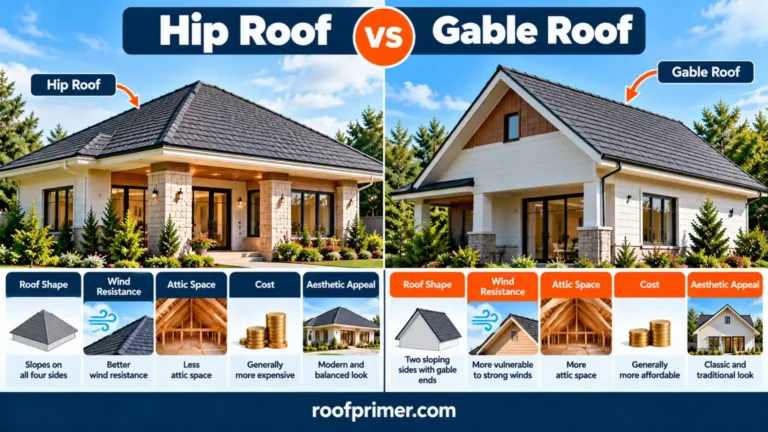
Here’s a quick side-by-side. For the full breakdown of cost, attic space and weather performance, see our hip roof vs gable roof comparison.
| Feature | Hip Roof | Gable Roof |
|---|---|---|
| End walls | Sloped roof planes | Triangular gable walls |
| Roofline | Even eave line on all sides | Eaves on two sides only |
| Attic space | Limited | Generous |
| Wind | Lower wind pressures | Gable ends need bracing |
| Cost | Higher | Lower |
Don’t Confuse a Hip Roof With…
- A hip: the single sloped corner, not the whole roof
- A pavilion roof: IFC defines it as “a pyramidal hip roof,” so it’s a hip roof on a square plan
- A hipped gable: a gable whose top is clipped into a small hip
- A mansard roof: IFC describes it as having “a steeper lower part and a shallower upper part” on each side
Types of Hip Roofs
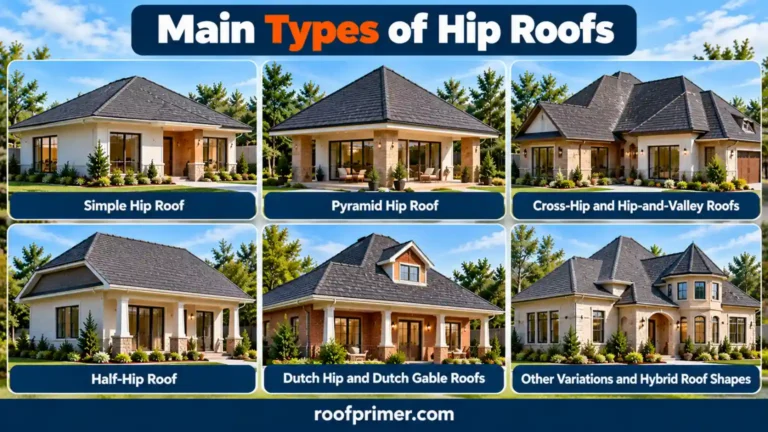
Each type of hip roof design suits a different floor plan. Our full guide to the types of hip roofs goes deeper on each one.
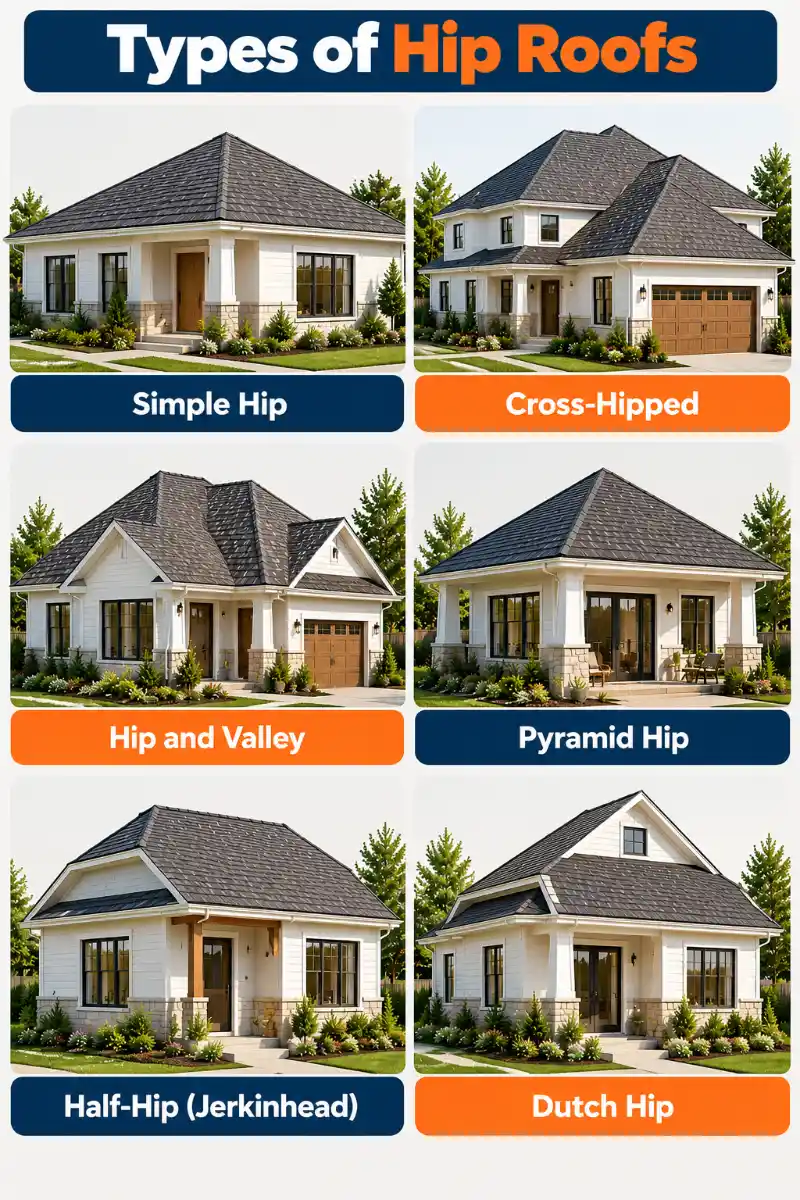
Simple Hip Roof
One ridge, four slopes and no valleys. It’s the cleanest look and the easiest version to keep watertight.
Cross-Hipped Roof
Two hip sections meet at a right angle over an L- or T-shaped plan. The meeting point forms a valley, which PNNL identifies as one of the most likely places for a roof to leak.
Hip and Valley Roof
Larger homes with wings and bump-outs combine several hip sections. The look is rich and layered, but PNNL notes that the more complicated a roof design, the more chances it has to leak.
Pyramid (Pavilion) Hip Roof
On a square footprint, four triangles meet at one peak with no ridge. It’s common on small square houses, garages and garden structures.
Half-Hip (Jerkinhead) Roof
A gable roof with the top of each end clipped into a short hip. IFC calls this “a roof having a hipped end truncating a gable.” It keeps more attic space than a full hip roof.
Dutch Hip (Dutch Gable) Roof
A small gable sits on top of the hip and can hold a window or vent. PNNL warns that exposed vertical walls like this face high wind pressure and wind-driven rain.
Mansard and Other Double-Pitch Variations
A mansard has two slopes on each side, with the steep lower slope often holding dormers. A bonnet roof reverses this, with a gentler lower slope flaring out past the walls.
Which Type Fits Your Floor Plan?
| Floor Plan or Goal | Best Hip Roof Type |
|---|---|
| Simple rectangle | Simple hip |
| L- or T-shape | Cross-hipped |
| Perfect square | Pyramid |
| Large or irregular plan | Hip and valley |
| Need more attic space | Half-hip |
| Want attic light or venting | Dutch hip |
Hip Roof Design Ideas by House Style
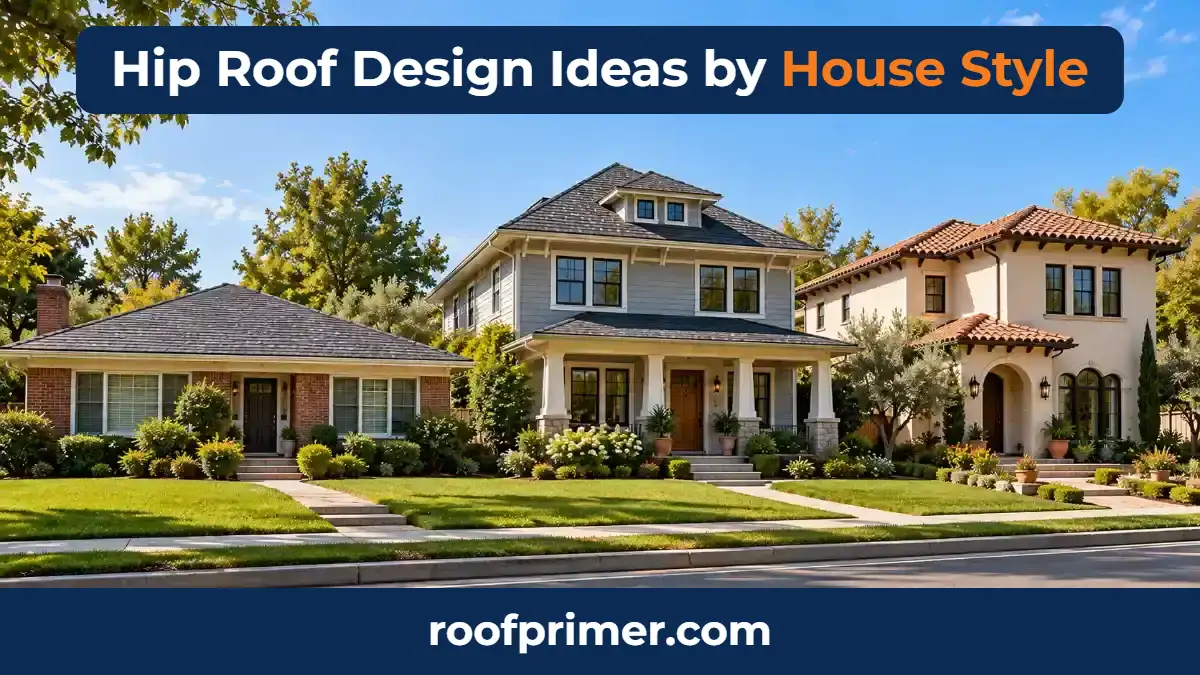
A hip roof design adapts to many American styles. These historic examples are confirmed by state and local historic preservation offices.
Ranch and Single-Story Homes
Pennsylvania’s Historical and Museum Commission (PHMC) lists hipped, cross-gabled and side-gabled roofs as typical of the ranch style, with a long, low-pitched roofline and moderate or wide eaves. A low hip roof design keeps the house looking long and grounded.
Prairie and American Foursquare
A historic preservation style guide from Florence, Alabama, describes Prairie and Foursquare homes (about 1900 to 1920) as often having low-pitched hip roofs with wide overhanging eaves. A single hipped dormer on the front slope is a classic Foursquare detail.
Georgian and Colonial Revival
PHMC lists a side-gabled or hipped roof as an identifying feature of Georgian houses, and the City of Cincinnati notes that Georgian Colonial Revival homes typically have a gable or hip roof. The hip version pairs naturally with a symmetrical facade.
Greek Revival
The Texas Historical Commission describes Greek Revival homes (1825 to 1860) as having a gable or hipped roof with a low pitch.
French-Inspired Homes
A design guide from Mt. Lebanon, Pennsylvania, notes that most French Eclectic homes have hipped or pyramid roofs, sometimes with a flare at the edge. A steeper pitch gives this style its height.
Italian Renaissance and Tile Roof Homes
PHMC describes Italian Renaissance Revival homes (1890 to 1930) as having a hipped roof, often of clay tile, with broadly overhanging, bracketed eaves.
Coastal and Hurricane-Region Homes
Along the Gulf and Atlantic coasts, the shape earns its place. PNNL cites studies showing peak wind pressures on hip roofs can be up to 50% lower than on gable roofs.
Transitional and Modern Farmhouse
A hip main roof with a few gabled porches or dormers gives a farmhouse look without a tall gable wall facing the weather.
Modern Hip Roof Ideas
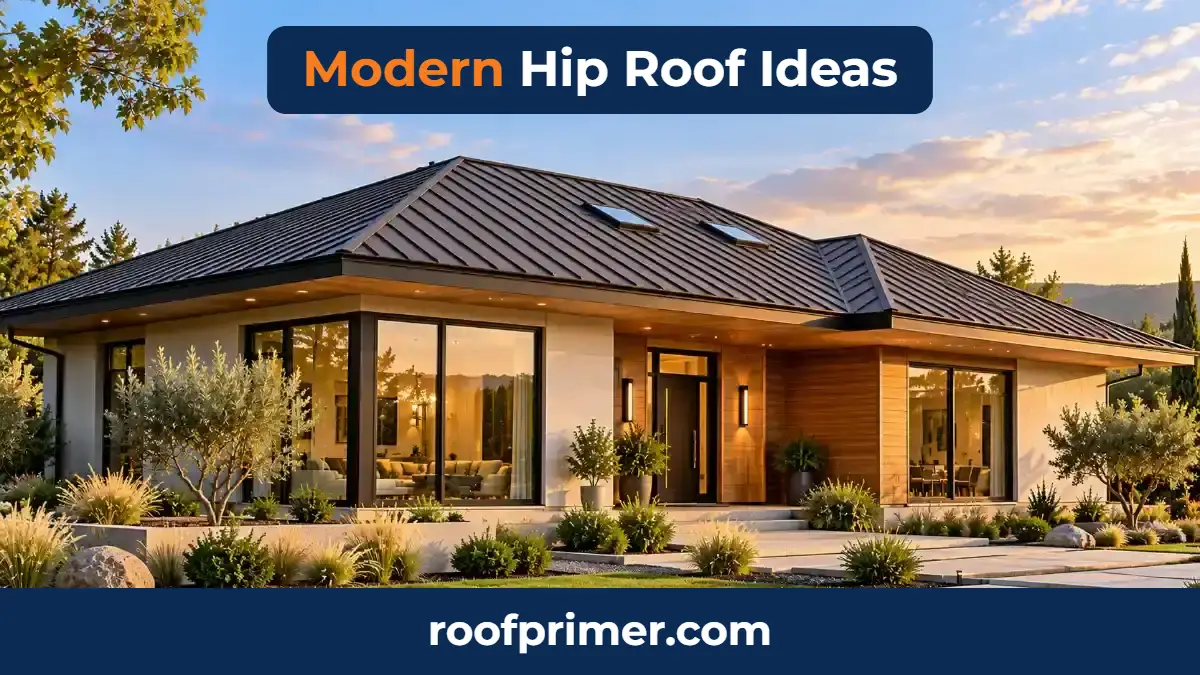
A modern hip roof design relies on proportion and materials more than ornament.
Low-Pitch Hip With Deep Overhangs
A shallow pitch and wide eaves create a strong horizontal line. In high-wind areas, keep overhangs well connected, since PNNL shows that extended framing helps overhangs resist uplift.
Standing-Seam Metal Hip Roofs
Crisp vertical seams emphasize each roof plane. According to NRCA’s summary of the building code, standing-seam metal panels can be used on slopes as low as ¼:12.
Hip Roofs Combined With Flat or Shed Sections
Pairing a hip main roof with a flat or shed-roofed wing creates contrast. The joints need careful flashing, since PNNL lists roof-to-wall intersections among the likeliest leak points.
Clean Fascia and Minimal Trim
Slim fascia boards, simple soffits and gutters in the same color as the trim keep the roofline sharp.
Skylights and Natural Light
Skylights bring light into rooms under a hip roof where dormers aren’t wanted. Each one is a roof penetration, so the DOE’s flashing recommendations apply.
Solar-Ready Hip Roof Layouts
PNNL notes that hip roofs offer less space for solar panels than gables. If solar is in your plans, give the south-facing plane extra length and keep vents and skylights off it.
One-Story vs Two-Story Hip Roof Homes
The number of stories changes how a hip roof design reads from the street.
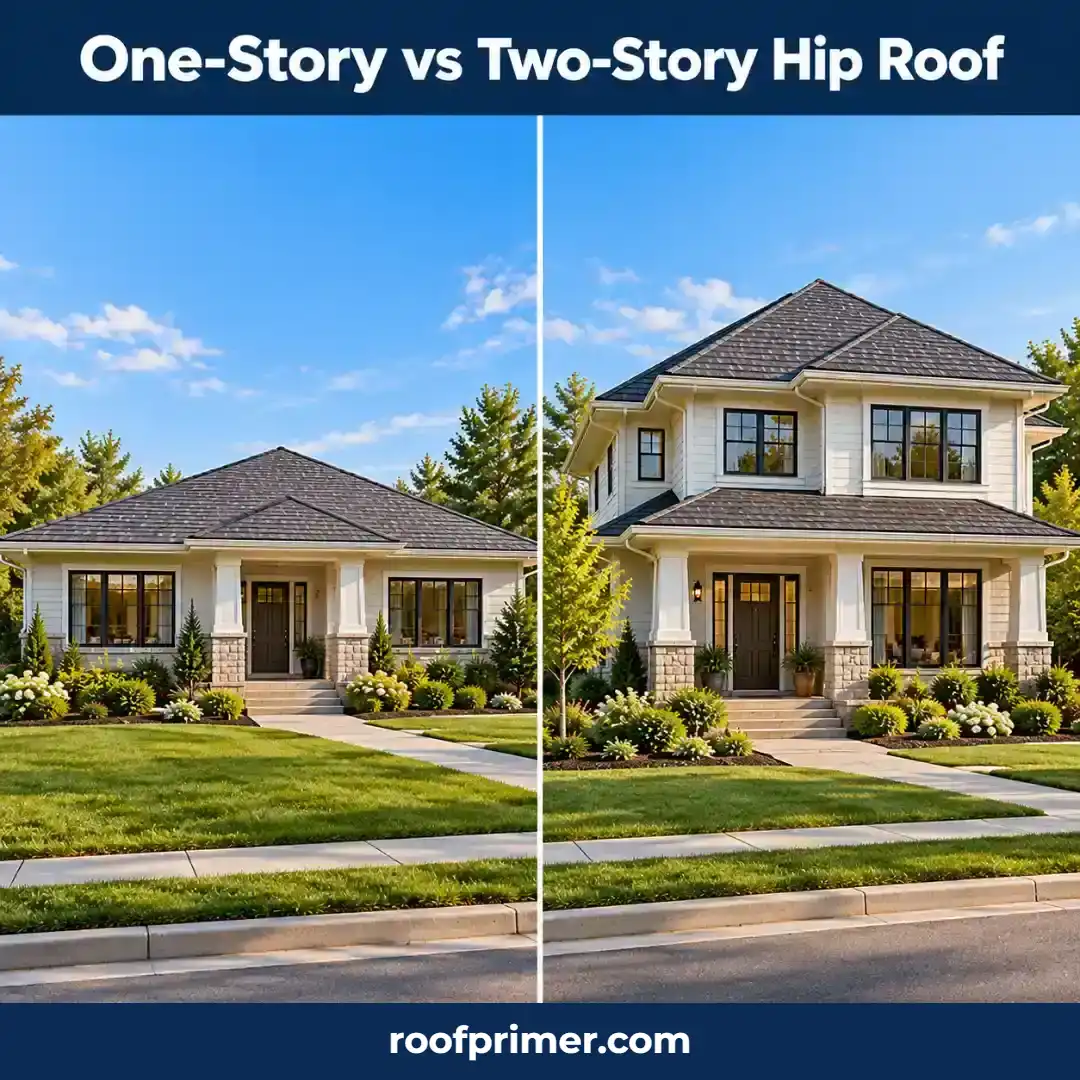
On a one-story home, the roof makes up much of what you see, so pitch and overhangs define the look. On a two-story home, the roof sits higher and reads as a cap over the walls, so a moderate pitch with a wide eave often looks most balanced.
Design Details That Change How a Hip Roof Looks
Small choices change a hip roof design more than most homeowners expect.
Roof Pitch
Low pitches look modern and horizontal, as on ranch and Prairie homes. Steep pitches look formal or European, as on French-inspired homes. The material sets the minimum, though:
| Roofing Material | Minimum Slope |
|---|---|
| Standing-seam metal | ¼:12 |
| Asphalt shingles | 2:12 (double underlayment up to 4:12) |
| Clay and concrete tile | 2½:12 |
| Metal shingles, wood shingles and shakes | 3:12 |
| Slate | 4:12 |
These minimums come from the 2018 IRC, as summarized by NRCA.
Overhangs and Eaves
Deep eaves shade walls and windows and give a sheltered, horizontal look. Shallow eaves look tighter and more vertical. PNNL notes that gable end walls weather more than walls under a hip roof, and wide overhangs add to that protection.
Ridge Length and House Proportions
When all slopes share the same pitch, the ridge length equals the house length minus its width. A long, narrow house gets a long ridge, while a nearly square house gets a very short one, or a single peak.
Fascia, Soffits and Gutters
Because the eaves wrap the house, the fascia and gutters frame every side. Matching their color to the trim or roof makes the roof look lighter, while a contrasting color outlines it.
Dormers
Hipped dormers repeat the main roof’s shape for a unified look. Shed dormers add more headroom, and gable dormers add a traditional accent. Each dormer adds valleys and roof-to-wall joints that need flashing.
Porches, Garages and Additions
A porch roof can extend from the main hip roof as its own small hip or as a shed roof. Keep the pitches related so the additions look planned rather than tacked on.
Hip Roof Materials and Colors
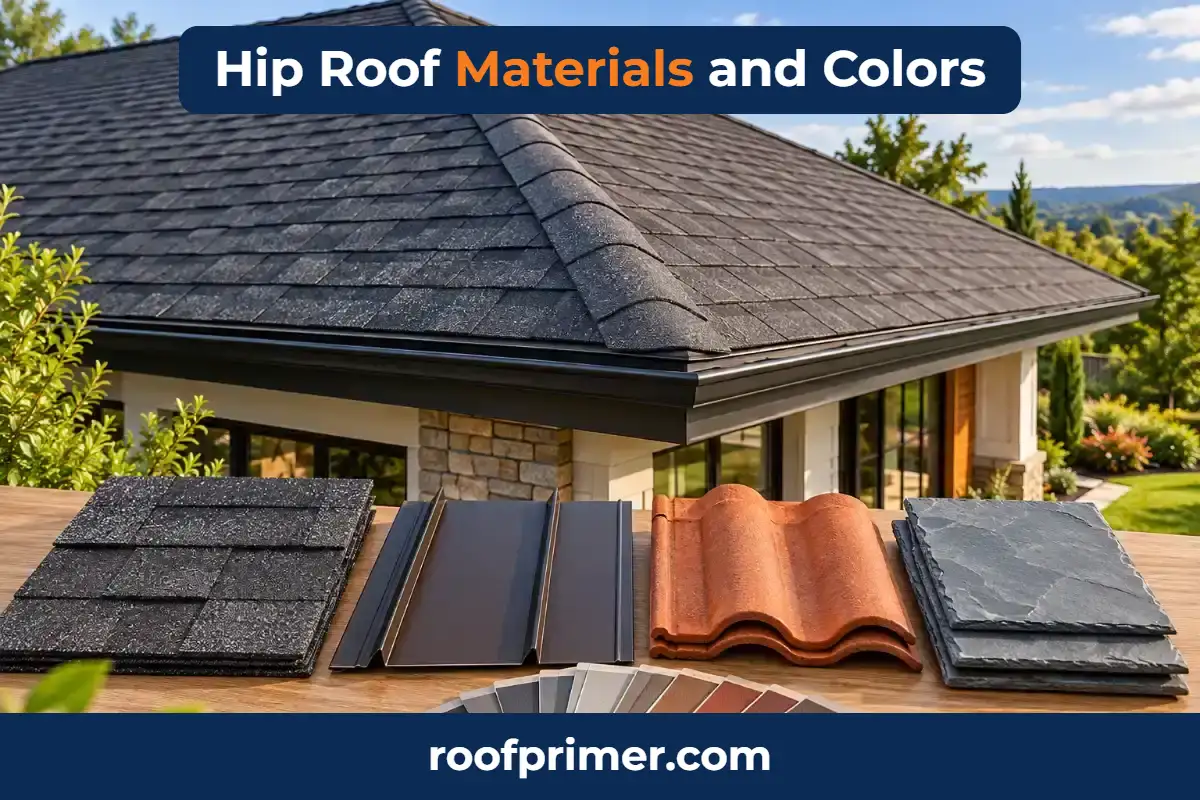
Material and color finish a hip roof design and often decide whether it reads as traditional or modern.
Asphalt Shingles
The most common choice on U.S. homes, and the most common roof material in Houzz’s hip roof photo gallery. Dedicated hip and ridge cap shingles give the corners a finished line.
Metal Roofing
Standing-seam panels or metal shingles give a modern or coastal look, and every hip needs careful trim work.
Clay and Concrete Tile
Tile fits Italian Renaissance and Mediterranean-inspired designs. It needs at least a 2½:12 pitch and heavier framing.
Slate and Synthetic Slate
Natural slate needs a 4:12 pitch and suits formal Colonial and French-inspired homes. Synthetic slate gives a similar look at lower weight.
Choosing a Roof Color
Darker roofs look heavier and more grounded, and lighter roofs look softer. In hot, sunny climates, ENERGY STAR notes that a white roof can stay about 50°F cooler on a summer afternoon than a gray one, and cool roof products are now available in more colors.
Pairing the Roof With Siding
In Houzz’s hip roof gallery, stucco, mixed materials, wood and brick are the most common siding types, and beige, white and gray are the most common house colors. Common pairings:
- Brick: charcoal, black or weathered wood shingles
- Stucco: clay tile or warm gray shingles
- White siding: black or dark gray metal or shingles
- Wood: dark bronze metal or brown shingles
How a Hip Roof Performs
A well-planned hip roof design performs as well as it looks.
Wind Resistance
PNNL describes the hip roof as inherently braced against racking and lists better performance in high winds and extreme weather first among its advantages. FEMA recommends hip roofs for new construction and replacement in high-wind areas.
Drainage and Gutters
Gutters can run on all four sides. QXO’s roofing tips note that corners receive concentrated runoff, so size gutters and downspouts accordingly.
Ventilation
A hip roof’s short ridge leaves less room for ridge vents. GAF notes that off-ridge vents are often used on hip roofs, paired with generous soffit intake.
Hip Roof Pros and Cons
Every hip roof design shares the same basic tradeoffs.
Pros
- Strong wind performance and self-bracing
- Even roofline and curb appeal from every side
- Gutters and wall protection all around
- Possible insurance credits in hurricane-prone states
Cons
- Higher cost and more complex framing than a gable roof
- Less attic space
- Less room for ridge vents and solar panels
- More hips and valleys to flash
Designing a Hip Roof for Your Climate
The DOE’s Building America program organizes building guidance by IECC climate zone, and your zone shapes the right hip roof design.
Hurricane and High-Wind Areas
Choose a simple hip shape with few gables and keep overhangs well attached. IBHS’s FORTIFIED Roof standard adds a sealed roof deck, ring-shank nails and stronger roof edges.
Cold and Snowy Climates
FEMA notes that simple roofs with steep slopes shed snow most easily. Since a hip roof has eaves on all four sides, the DOE’s ice dam advice matters more: air seal, insulate, ventilate and add an eave membrane in Climate Zone 5 and colder.
Hot and Humid Climates
Deep eaves shade the walls and keep rain off windows. Plan balanced ventilation, since hot, humid attics need steady airflow.
Hot and Dry Climates
Light or cool roof colors and wide overhangs reduce heat gain. Tile hip roofs are a natural fit in many Southwestern-inspired designs.
How to Choose the Right Hip Roof
Choosing a hip roof design is easier when you work through these steps in order.
- Match the type to your floor plan. Use the table in the types section.
- Check your climate and design wind speed. PNNL points to the ASCE 7 Hazard Tool.
- Pick a pitch that suits both the style and the material.
- Decide how you’ll use the attic. If you need living space, consider a half-hip or Dutch hip.
- Plan for solar, skylights and dormers early.
- Have a designer or engineer review the framing, especially for complex hip and valley roofs. If you’re building new, our hip roof installation team can review the plan with you.
Common Mistakes to Avoid
Most problems with a hip roof design start on paper.
- Too many valleys and roof sections: every joint is a potential leak point.
- Choosing a pitch below the material’s minimum: shingles under 2:12 aren’t allowed by the IRC.
- Ignoring ventilation: the short ridge limits ridge vents.
- Undersized gutters at corners: runoff concentrates where hips meet the eaves.
- Mismatched additions: porches and wings with unrelated pitches look tacked on.
- Skipping structural review: heavier materials and low-slope framing change the engineering.
Tips for Hip Roof Installations
Use Dedicated Hip and Ridge Caps
QXO advises using manufacturer hip and ridge cap products rather than cut-down shingles, since hip roofs need more cap length than gables.
Flash Every Valley Carefully
The DOE recommends peel-and-stick membrane in valleys and at roof-to-wall joints, with metal flashing at penetrations.
Size Gutters for Corner Runoff
Plan gutter and downspout capacity for the corners where hips drain.
Match the Roofing Material to the Pitch
Use the IRC minimum slopes above. QXO notes that hip roofs are generally poor candidates for low-slope membranes like EPDM.
Plan Regular Inspections and Maintenance
GAF recommends inspecting your roof at least twice a year, ideally in spring and fall, with extra attention to hip caps, valleys and gutters. If an inspection turns up lifted caps or a leaking valley, timely hip roof repair keeps a small problem from spreading.
Conclusion
A good hip roof design starts with the floor plan and climate, then uses pitch, overhangs, materials and color to set the style. Whether your home is a long, low ranch, a symmetrical Colonial or a modern metal-roofed build, the right combination gives you an even roofline on every side and strong weather performance. Gather pictures of homes you like, match them to the types and details in this guide, and review the plan with a roofer or designer before you build.
Frequently Asked Questions
What is hip roof design?
Hip roof design is the planning of a roof that slopes on all four sides, including its type, pitch, overhangs, materials and add-ons like dormers.
What are the downsides of a hip roof?
The main downsides are higher cost, more complex framing, less attic space, fewer ridge vent options, less solar area and more hips and valleys to flash.
What is the correct angle for a hip roof?
There’s no single correct angle. The pitch must meet the roofing material’s minimum slope, suit your local wind and snow design, and fit the house style you want.
What is the formula for a hip roof?
When all slopes share the same pitch, the hip rafter runs about 17 inches (16.97) horizontally for every 12 inches of common rafter run, or about 1.414 times the common run. To estimate roof area, multiply the house’s plan area by the pitch factor, the square root of (rise² + 12²) divided by 12. For a 6:12 pitch, that factor is about 1.118.
Does a hip rafter have to be 45 degrees?
Only in plan view, and only when both roof planes share the same pitch. The Journal of Light Construction explains that with unequal pitches, the hip doesn’t lie at 45 degrees to the commons and lands on the wall plate supporting the steeper roof.
How do you construct a hip roof?
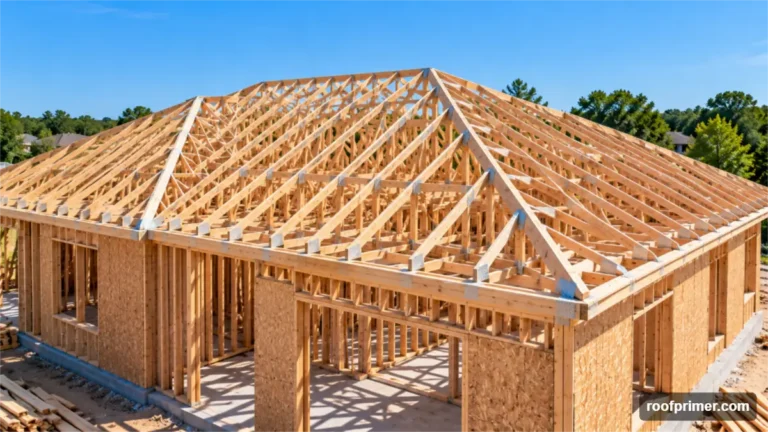
Framers set the ridge, then the common rafters, then the hip rafters running to each corner, and finally the shorter jack rafters between the hips and walls. Sheathing, underlayment, roofing and hip and ridge caps follow. Many newer homes use engineered trusses instead.
Is a hip roof good for modern homes?
Yes. A low pitch, deep overhangs, standing-seam metal and clean trim give a hip roof a modern look.
Which hip roof design is best for small houses?
A simple hip roof is usually the best fit for small rectangular homes, and a pyramid roof suits small square ones.
Is a hip roof more expensive to build?
Yes. PNNL describes hip roofs as more complicated to design and build and more expensive than gable roofs.
Can you add a hip roof to an existing house?
It’s possible, but changing a roof’s shape is a major structural project that needs an engineer’s review and a building permit. PNNL notes that roof shape is usually decided at the design stage.
How can I visualize a hip roof design on my house?
Collect hip roof pictures of homes in your style, then ask a designer or roofer for a 3D model or sketch of your own house with the pitch and overhangs you want.