Hip Roof Trusses: Types, Structural Design, Cost and Rafters Compared
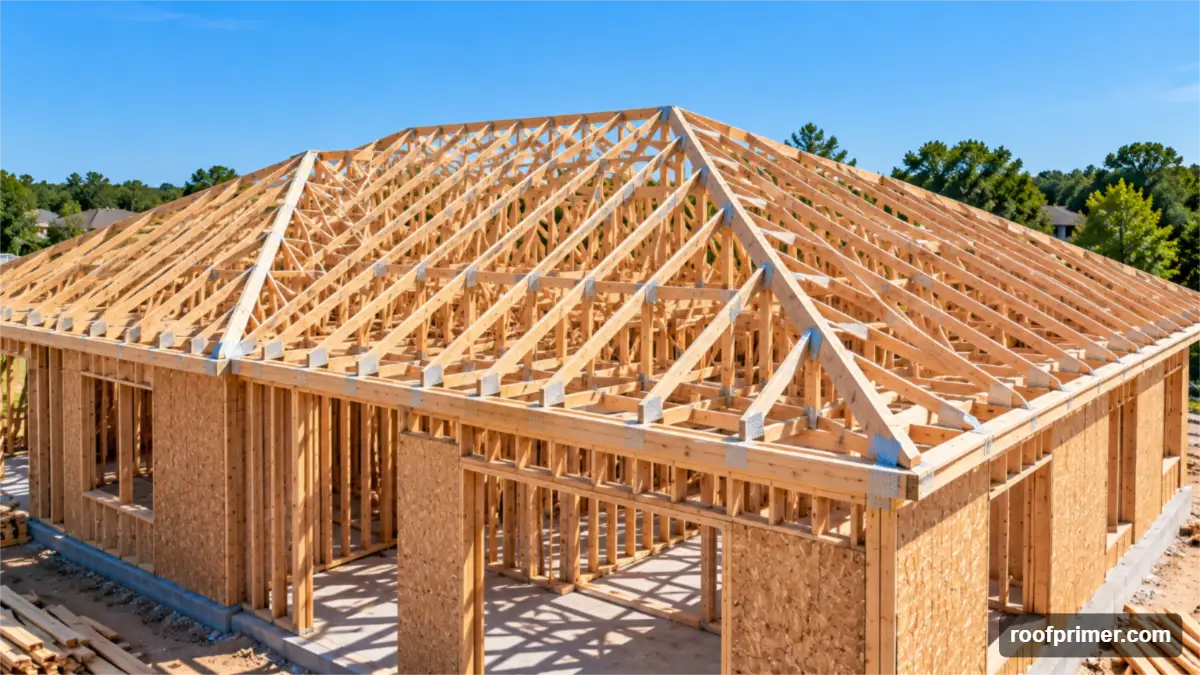
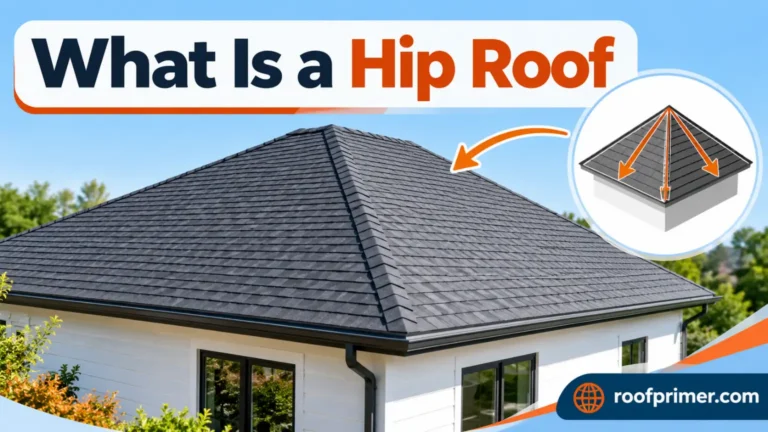
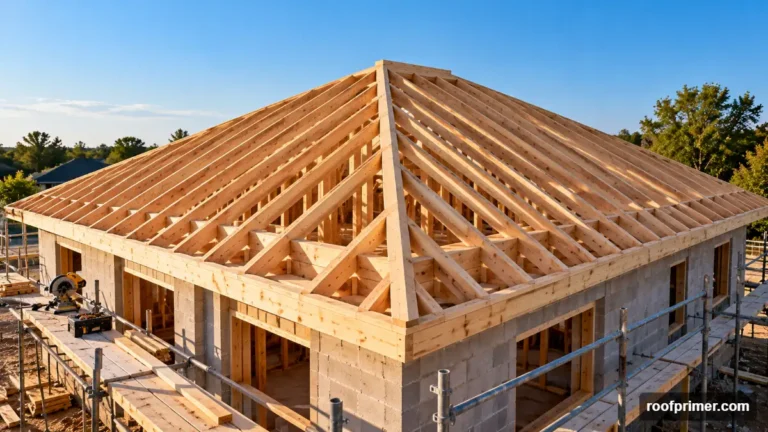
Hip roof trusses are factory-built, engineered frames that work together to form a roof sloping on all four sides. Instead of one repeating truss like a gable roof, a hip roof uses a system: common trusses, a hip girder truss, step-down hip trusses, jack trusses and corner sets.
This guide explains how each part works, the main hip end styles, how trusses compare with hip, common and jack rafters, and the structural design rules behind them. It also covers installation, bracing and cost. It draws on the American Wood Council (AWC), APA (The Engineered Wood Association), the International Residential Code (IRC), PNNL, IBHS, OSHA and Simpson Strong-Tie’s engineering guidance.
What Is a Hip Roof Truss?
A hip roof truss is one of several engineered trusses that frame the sloped ends and sides of a hip roof. Allied Truss describes the system as girder trusses, hip trusses, jack trusses and corner sets working together, unlike a gable roof, which uses one repeating truss.
Elements of a Truss: Chords, Webs and Plates
AWC breaks every truss into three parts:
- Chords: the top and bottom members forming the outline of the triangle
- Webs: the interior members connecting the chords
- Connectors: in modern trusses, usually metal-toothed plates
AWC calls metal plate connected wood trusses “the predominant type of truss used in residential construction.” They’re usually built from 2×4 or 2×6 lumber, with plates pressed in by high-pressure equipment.
How a Truss Carries Load: Tension and Compression
AWC explains that under gravity loads such as roofing and snow, the top chord is in compression and the bottom chord is in tension. High winds or earthquakes can reverse those forces, so designers check each member for every expected load case. Trusses are also redundant: if one member is damaged, the loads shift to the remaining members, and the sheathing helps spread loads to neighboring trusses.
Typical Sizes and Spans
Dimensions.com lists hip trusses spanning about 24 to 60 feet, with overall heights from about 2 feet 5 inches to 18 feet. Single-ply hip roof trusses are 1.5 inches thick, and multi-ply girders reach 3 or 4.5 inches. The actual span and size for any roof come from its engineered truss design.
How Hip Roof Trusses Work as a System
Common Trusses
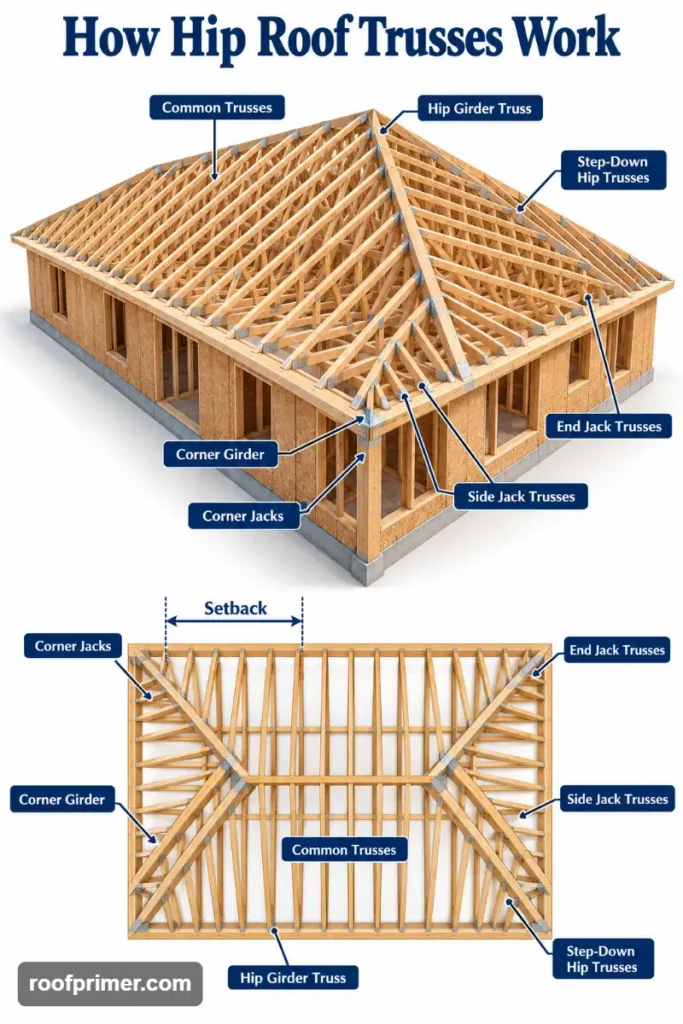
Full-height trusses fill the middle of the roof, under the ridge, just like on a gable roof. On a rectangular house, they make up the longest run of hip roof trusses in the package.
The Hip Girder Truss and Setback
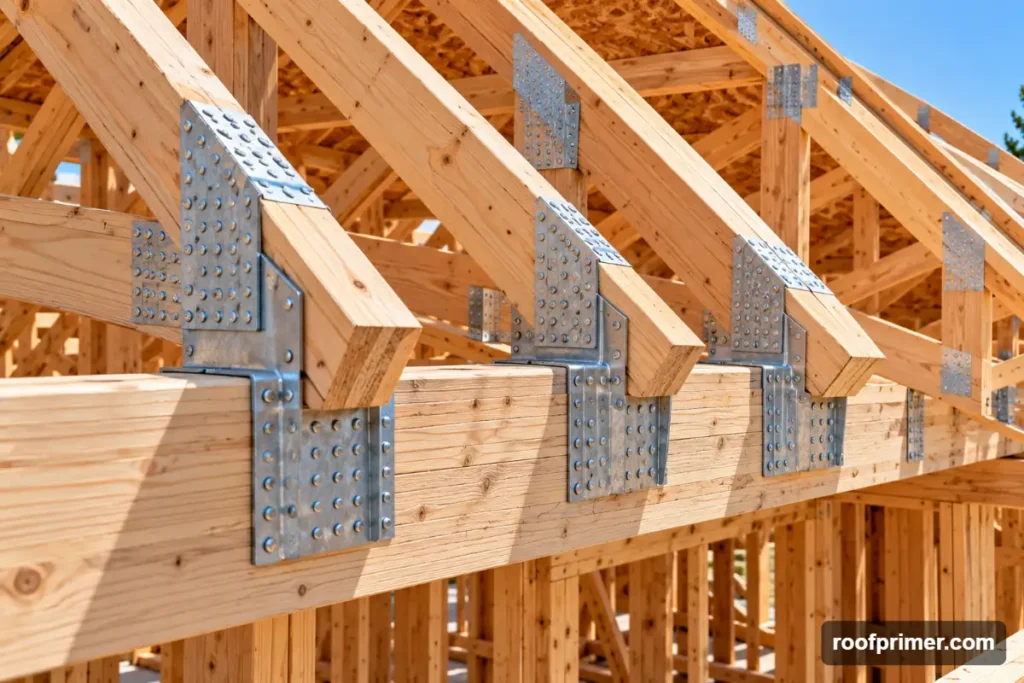
Simpson Strong-Tie defines the hip girder as the truss placed at a predetermined setback from the end wall. The setback is the distance from the end wall to the girder. The girder carries the ends of the jack trusses, so it’s usually built from multiple plies with hangers specified in the truss design.
Most hip girders are two or three identical trusses fastened together on site. Use the exact nail or screw pattern on the truss design drawings, so the plies work as one beam and share the load from the end jacks.
Step-Down Hip Trusses
Between the commons and the girder, each hip truss gets a little lower, forming the sloped hip end. These flat-topped hip roof trusses carry the hip plane up to the ridge.
End and Side Jack Trusses
Jack trusses are short, single-slope trusses. End jacks run from the end wall to the hip girder, and side jacks fill the side walls near each corner.
Corner Girders and Corner Jacks
At each corner, Simpson Strong-Tie notes, a rafter or corner girder truss runs along the hip line. Shorter corner jacks frame into it from both walls.
Hip End Truss Styles
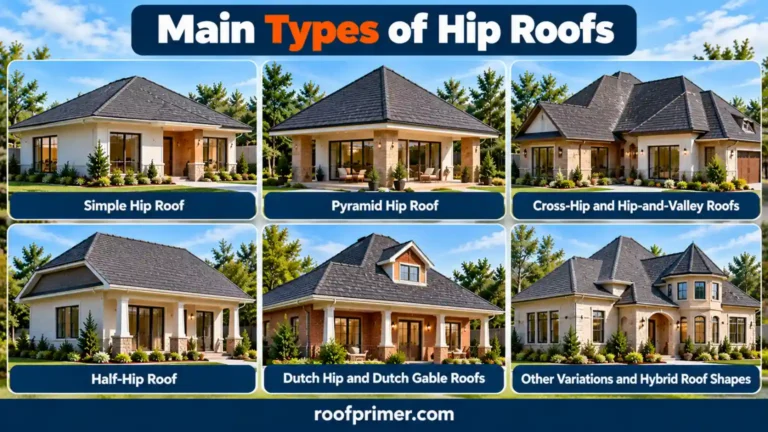
Truss designers build the hip ends of hip roof trusses in several ways. Simpson Strong-Tie describes five main styles, and some truss design software adds a sixth, the herringbone hip. Names vary by region.
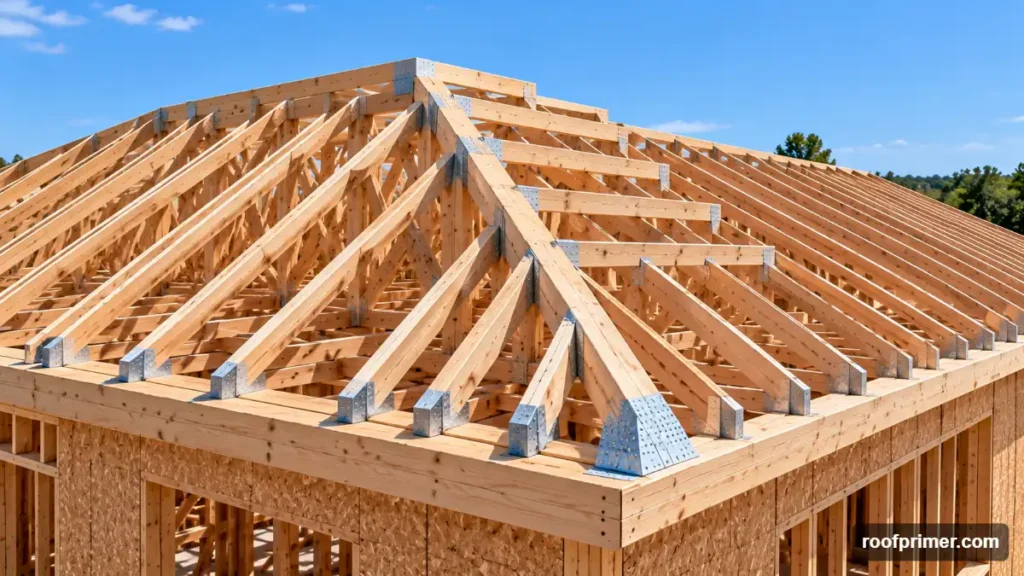
Step-Down Hip
More popular east of the Rocky Mountains. Every truss under the hip end decreases in height from the apex down to the hip girder at the setback.
California Hip
Common in the West. The hip trusses have flat top chords dropped by the depth of the jack top chord at the roof pitch, and the end jack top chords run over them.
Lay-In Gable Hip
A mix of the two. The trusses step down toward the setback, with a lay-in gable frame lying flat on top.
Dutch Hip
The hip end plane pitches directly into the girder truss at the setback, with jacks connected to the girder or a ledger on it.
Terminal Hip
When the roof pitches and heel heights match, the setback is half the main truss span. If they differ, the girder sits where the three roof planes meet.
Herringbone Hip
A herringbone hip uses peaked (triangular) hip trusses that step down toward the end wall instead of flat-topped ones. Extra triangular trusses fill the sides, and full-length end jacks run from the end wall to the first main truss. It needs bearing along the end wall, and the truss designer decides whether it suits your plan.
Valleys on L- and T-Shaped Hip Roofs
Where two wings of a hip roof meet at an inside corner, the roof forms a valley. Truss designers frame that intersection in one of two main ways.
Valley Sets (Overlay Framing)
The main roof’s trusses run straight through the intersection and are sheathed. A valley set, a series of progressively smaller triangular valley trusses, then sits on top of that sheathing to form the roof planes of the second wing. Valley sets are quick to install and keep the main truss layout simple.
- Fasten each valley truss to the trusses below with the clips or connectors on the truss drawings, since uplift loads still have to reach the walls.
- Brace the main trusses’ top chords under the valley set, usually with full sheathing, as the drawings require.
- Keep the valley trusses on the layout shown in the placement plan so the new roof planes stay flat.
Girder and Valley Jack Framing
Instead of an overlay, the designer can place a girder truss at the intersection and hang shorter valley jack trusses from it, much like end jacks hang from a hip girder. This keeps the attic space under the valley open, but it adds a heavier girder and more hangers.
Either way, valleys concentrate water, so plan valley flashing or underlayment for the roof covering you choose.
Hip Rafters, Common Rafters and Jack Rafters
In a stick-framed hip roof frame, carpenters cut each member on site. Each one has a truss equivalent:
| Stick-Framed Member | What It Does | Truss Equivalent |
|---|---|---|
| Ridge | Horizontal peak | Top of the common trusses |
| Common rafters | Run from wall to ridge | Common trusses |
| King common rafters | Meet the ridge ends | Hip girder and step-down trusses |
| Hip rafters | Run diagonally from corner to ridge | Corner girder trusses |
| Jack rafters | Short rafters from hip to wall | End, side and corner jack trusses |
| Ceiling joists or rafter ties | Resist outward thrust | Truss bottom chords |
The U.S. Navy’s Builder manual notes that a hip rafter covers about 17 inches of run for every 12 inches of common run. That geometry is the same whether the hip is a cut rafter or a corner girder truss.
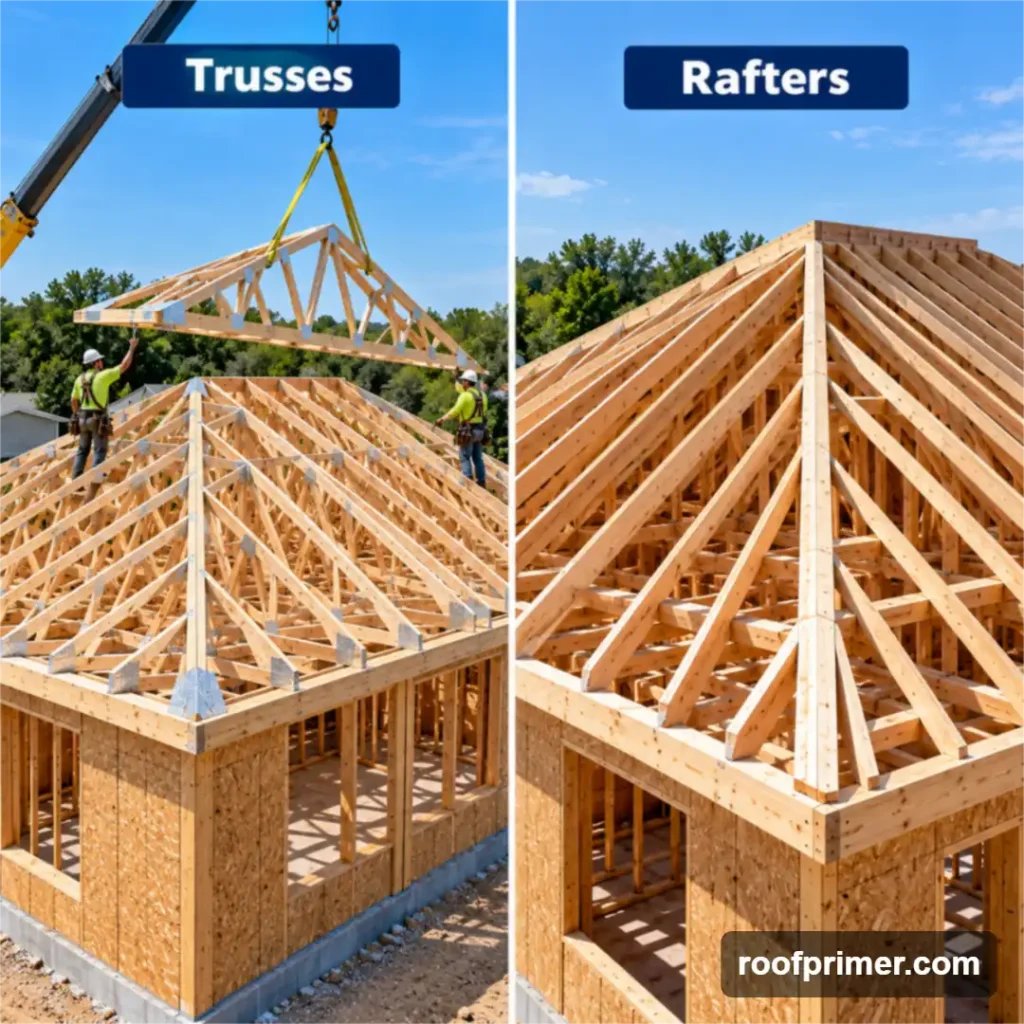
Trusses vs Rafters for a Hip Roof Frame
Fine Homebuilding reports that trusses are used in about three-quarters of roof systems in new houses, while rafters remain popular with remodelers and custom builders.
Quality and Consistency
Factory-made hip roof trusses offer a level of consistency that hand-cut framing rarely matches. AWC notes that trusses are designed with software based on code requirements, then inspected for plate placement and tooth penetration before shipping. Every truss of a given type matches.
Open Floor Plans and Long Spans
Engineers can design trusses to span long distances between bearing walls, leaving large open rooms below. Rafter spans are limited by the rafter, joist and ridge sizes.
Budget and Cost
Fine Homebuilding doesn’t name a clear cost winner, since it depends on the design. Trusses save on-site labor, while rafters avoid a crane and lead time on small jobs.
Time and Installation Speed
Fine Homebuilding notes that well-equipped crews can set trusses in a matter of hours. Rafter layout is one of the hardest framing tasks, and cutting a hip roof by hand takes much longer.
When Rafters Make More Sense
Rafters suit remodels, small additions and tight sites where a crane can’t reach or trusses can’t be stored. They also suit cathedral ceilings, which Fine Homebuilding says look more dramatic with rafters and a structural ridge than with scissor trusses, and roofs where you want open attic space.
When a Hip Roof Truss System Is the Right Choice
Allied Truss lists these as good fits for hip roof trusses:
- Custom homes
- Coastal and high-wind areas
- Large ranch or multi-wing homes
- Pavilions
- Additions that need to match a multi-slope roofline
Structural Design Basics
Loads a Roof Must Carry
- Dead load: the weight of the framing, sheathing and roofing
- Live load: temporary loads such as workers
- Snow load: set by local ground snow load
- Wind load: both pressure and uplift
AWC’s span tables, for example, cover rafter live loads of 20 to 50 psf with dead loads of 10 to 20 psf. PNNL points to ASCE 7 for a site’s design wind speed.
Wind Uplift and the Load Path
PNNL notes that hip roofs experience lower wind pressures than gable roofs, but hip roof trusses still have to be held down at every bearing point. IRC Section R802.11 sets uplift resistance for truss- and rafter-to-wall connections. In hurricane areas, IBHS’s FORTIFIED program adds engineered roof-to-wall connections and a sealed, enhanced-nailed roof deck.
Truss Design Standards and Drawings
AWC identifies ANSI/TPI 1, the National Design Standard for Metal Plate Connected Wood Truss Construction, as the design standard the building code specifies. PNNL notes that the IRC requires truss design documents, and that truss manufacturers analyze wind loads and mark where bracing is required. The building designer is responsible for the overall structure, including bearing walls and connections to them.
Girder Connections and Hangers
Because the hip girder carries every end jack, its bearing points and the hangers connecting the jacks are critical. Use exactly the connectors and nailing listed on the truss design drawings. On hip roof trusses, a missing or undersized girder hanger is one of the most serious installation errors.
What Causes a Truss to Fail
AWC points to the usual causes: damage, installation errors, missing bracing and field cuts. A cut member usually causes noticeable sagging that calls for inspection rather than immediate collapse, but the risk depends on load, span, spacing and sheathing.
Why You Should Never Cut or Alter a Truss
AWC states that field cuts for skylights, ducts or chimneys must be repaired to the truss or building designer’s specifications. No standard repair details cover every case, so each repair is designed individually.
Attic, Scissor and Specialty Trusses
- Attic trusses: leave an open room inside the truss for storage or living space. HomeAdvisor lists them at $100 to $400 each in 2026.
- Scissor trusses: create a vaulted ceiling. HomeAdvisor lists them at $120 to $500 each.
- Energy heel trusses: raise the truss at the wall to leave room for full-depth attic insulation at the eaves. APA publishes guidance on using wood structural panels with them.
Can You Build Your Own Trusses?
Some DIY guides suggest building hip roof trusses on site with nailed gusset plates. That isn’t how engineered trusses are made. AWC explains that metal plate connected trusses are designed with software to code requirements, pressed together with high-pressure equipment and inspected before shipment. The IRC requires truss design documents.
A homemade truss has no engineered design behind it, and building officials expect hip roof trusses to arrive with sealed or manufacturer-issued design drawings. For a hip roof, order trusses from a truss manufacturer, or have the roof stick-framed to code by a qualified framer.
Ordering, Delivering and Installing a Hip Truss System
Ordering and Lead Time
The truss manufacturer designs the system from your plans and provides a placement plan. Allied Truss notes that manufacturing timelines vary by project, so order early.
Delivery, Storage and Handling
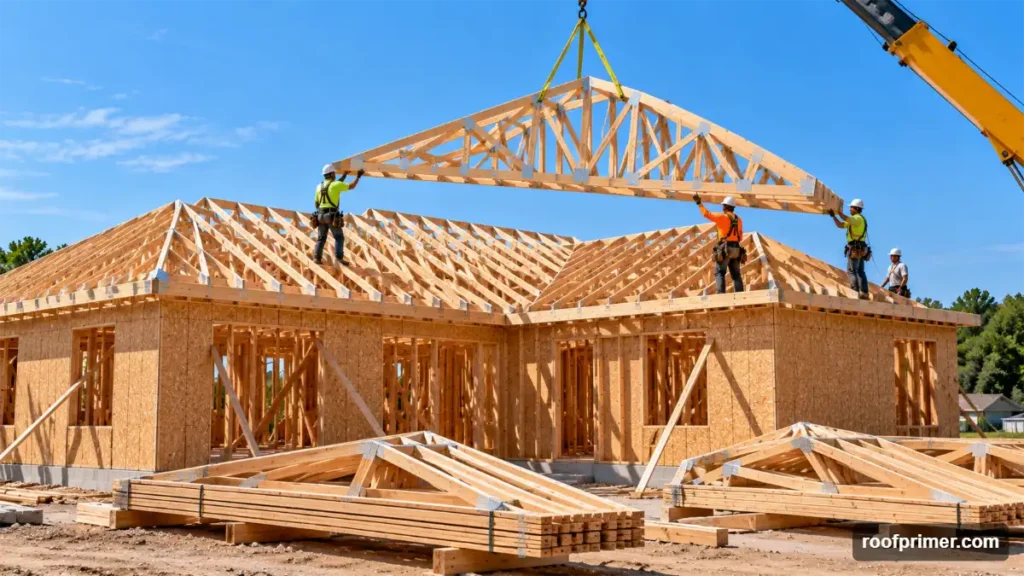
Hip roof trusses usually arrive bundled by type and labeled to match the placement plan. Fine Homebuilding notes that trusses are large and heavy, and often need a crane and crew. Store them flat and supported, off the ground, until they’re set.
Setting Order
- Follow the truss placement plan and labels.
- Set and brace the first common trusses.
- Set the hip girder at the setback.
- Set the step-down hip trusses.
- Hang the end jacks on the girder.
- Install the corner girders and corner jacks.
Allied Truss notes that a properly designed and labeled system makes installation easier for crews.
Pre-Assembling Hip Sections on the Ground
Many crews build each hip end, the girder, step-down trusses and end jacks, on the ground or on the deck first, brace it, and sometimes sheathe it. A crane then lifts the whole section onto the walls.
- Safer: most nailing and hanger work happens at ground level, which cuts time spent working at height.
- Faster: crews can assemble one hip end while the crane sets common trusses.
- More accurate: it’s easier to check spacing, hangers and bracing on a flat, stable surface.
Lift assembled sections only at the pick points the truss manufacturer allows, using spreader bars where the BCSI guidance calls for them, and make sure the crane is rated for the extra weight.
Temporary and Permanent Bracing
AWC says temporary bracing keeps trusses vertical during erection and may be needed to prevent collapse. Permanent bracing goes where the engineering analysis requires, following the manufacturer’s information and the BCSI (Building Component Safety Information) guide.
Sheathing a Hip Truss Roof
APA’s Technical Topic TT-083 covers sheathing hip roof trusses at 24 inches on center, including blocking recommendations at hip supports. APA’s general rule is to run panels with their strength axis perpendicular to the framing, with the long edge horizontal across the slope.
Safety During Installation
OSHA requires fall protection for residential construction work six feet or more above a lower level, under 29 CFR 1926.501(b)(13). Accepted methods are guardrail systems, safety nets or personal fall arrest systems.
What a Hip Truss Package Costs
HomeAdvisor’s 2026 figures for hip roof trusses and their installation:
| Item | Cost |
|---|---|
| Hip truss | $100 to $400 each |
| Whole-home truss package | $7,500 to $35,000 (average $16,500) |
| Setting trusses | $25 to $75 per hour |
| Crane | $300 to $1,000 |
| Heavy snow load design | Up to 25% more |
PNNL lists hip roofs as more expensive than gable roofs because of their complexity. Hip roof trusses cost more per package than gable trusses because the package has more unique trusses and a heavier multi-ply girder.
Timber Trusses and Engineered Lumber
Custom timber trusses can be built for exposed ceilings, with engineer-stamped drawings. Engineered lumber such as LVL, PSL and LSL offers higher design strength and longer spans than dimension lumber. It’s often used for long hips, girders and structural ridges in stick-framed roofs.
Common Hip Truss Mistakes
- Setting trusses out of order or in the wrong spot: follow the placement plan and labels.
- Skipping temporary or permanent bracing: both are required.
- Using the wrong hangers at the hip girder: use what the truss drawings specify.
- Cutting trusses on site: every alteration needs an engineered repair.
- Missing uplift connectors: these are critical in high-wind areas.
- Building trusses on site: use engineered, factory-built trusses.
Conclusion
Hip roof trusses turn a complex roof into a set of engineered, factory-built parts: commons, a hip girder at the setback, step-down hip trusses, jacks and corner sets. Choose trusses for speed, long spans and consistent quality, or rafters for remodels, open attics and dramatic vaulted ceilings. Either way, follow the engineered design, bracing plan and uplift requirements, and never alter a truss without an engineered repair.
Frequently Asked Questions
Can you use trusses on a hip roof?
Yes. Hip roofs commonly use a full truss system with common trusses, a hip girder, step-down hip trusses, jack trusses and corner sets. Fine Homebuilding reports that trusses are used in about three-quarters of new-home roof systems.
What are the downsides of a hip roof?
The main downsides are higher cost and complexity, less attic space (especially with webbed trusses), more hips and valleys to flash, and a heavy hip girder that needs engineered bearing and hangers.
Are hip roofs always 45 degrees?
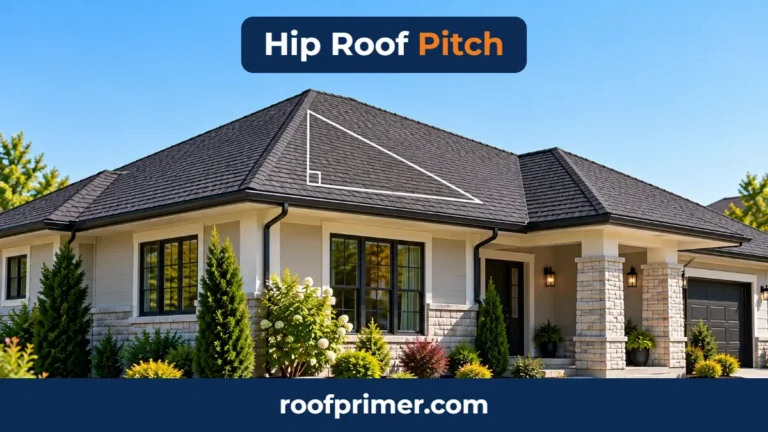
No. The hips run at 45° in plan view only when all slopes share the same pitch. The roof slope itself is 45° only at a 12:12 pitch, and even then the hips are shallower, at about 35.3°.
Are hip roofs more expensive?
Yes, usually. PNNL describes hip roofs as more complicated and more expensive than gable roofs, and a hip truss package has more unique trusses and a multi-ply girder.
How to frame a hip roof with trusses?
Follow the manufacturer’s placement plan:
- Set and brace the common trusses.
- Set the hip girder at the setback.
- Add the step-down hip trusses.
- Hang the end jacks.
- Install the corner girders and jacks.
Then add permanent bracing, uplift connectors and sheathing.
How far can trusses span without support?
It depends on the engineered design, including the lumber, pitch, loads and spacing. Dimensions.com lists hip trusses at about 24 to 60 feet, and HomeAdvisor prices residential spans from 20 to 60 feet. Only the truss design drawings set the allowable span for your roof.
How is a hip roof different from a gable roof?
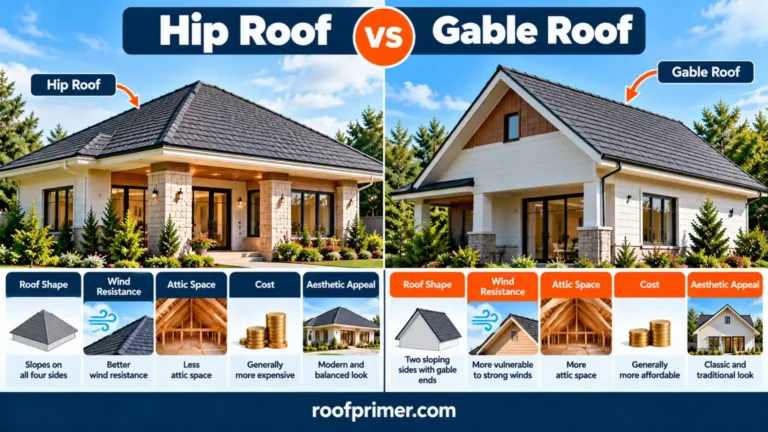
A hip roof slopes on all four sides and uses a system of different trusses. A gable roof slopes on two sides with triangular end walls and uses one repeating truss.
Are hip roof trusses stronger than standard trusses?
Allied Truss notes that strength depends on engineering and manufacturing. The hip shape does help: PNNL cites peak wind pressures up to 50% lower on hip roofs than on gable roofs.
Are hip roof trusses harder to install?
They have more pieces than a gable roof. A properly designed and labeled system with a clear placement plan makes installation straightforward for an experienced crew.
How long does it take to manufacture a hip truss system?
It varies by manufacturer and project, so ask for a production and delivery schedule when you request a quote.
How steep can a hip roof be?
Truss design can handle steep pitches. For asphalt shingles, the IRC requires the manufacturer’s special fastening above 21:12, and every roofing material has its own minimum slope.