Types of Hip Roofs: A Practical Guide for Homeowners
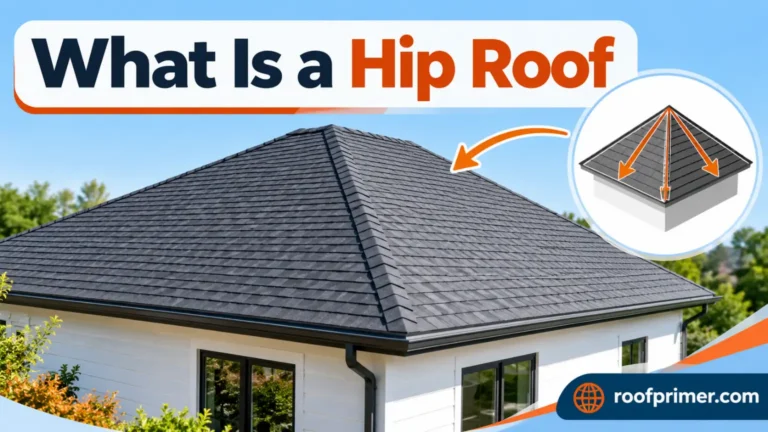
A hip roof slopes down toward every exterior wall, so there are no tall, flat gable ends. Within that basic idea, there are several types of hip roofs, from the plain four-sided hip on a ranch house to the pyramid on a square garage and the clipped half hip on a cottage.
This guide covers each style, how they are built, how they handle weather, and which one fits which kind of house. Knowing the different types of hip roofs also makes it easier to talk with a contractor about repairs, replacement, or a new build.
What Is a Hip Roof?
The St. Louis Cultural Resources Office describes a hipped roof as “a roof with four sloping sides, meeting at a center ridge.” The buildingSMART IFC standard, used in building design software, puts it in more technical terms: a roof with sloping ends and sides that meet at an inclined angle.
In plain terms, you can walk around the house and see roof slope above every wall. The eaves run continuously, which allows a gutter to wrap the whole home.
Key Parts of a Hip Roof
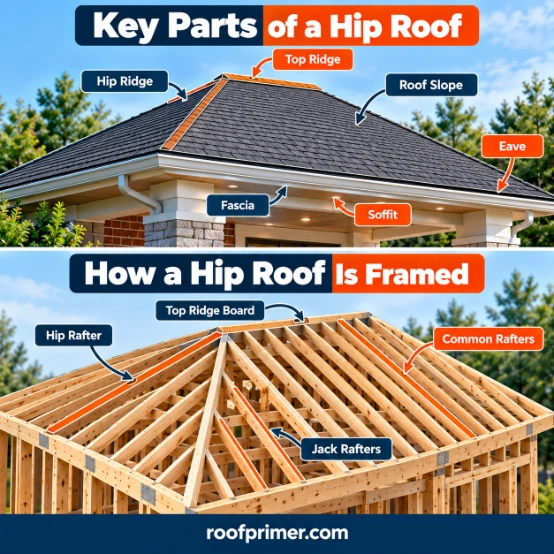
A few terms come up again and again when you compare types of hip roofs:
- Ridge: The horizontal peak where two main slopes meet. A pyramid roof has no ridge, only a single point.
- Hip: The sloped, outside corner where two roof planes meet. It runs from the corner of the house up to the ridge.
- Valley: The inside corner where two roof planes meet. Valleys appear when wings or sections join.
- Eave: The lower edge of the roof that projects past the wall (NRCA definition).
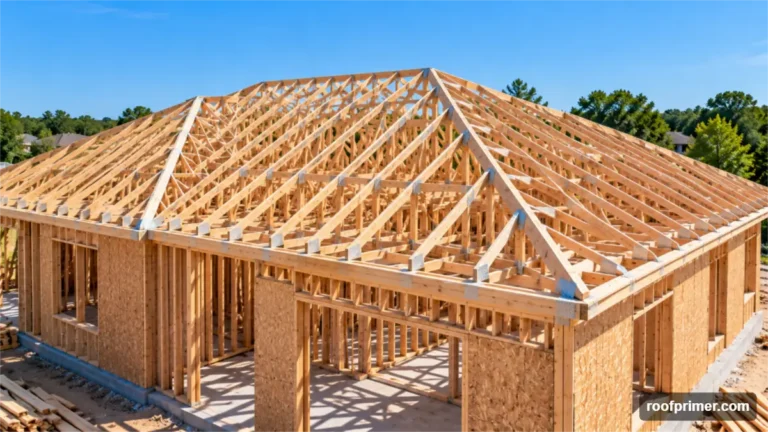
- Common rafters: The full-length rafters running from the wall plate to the ridge.
- Hip rafters: Diagonal rafters along each hip.
- Jack rafters: Shorter rafters that run from the wall up to a hip rafter, or from a valley rafter up to the ridge.
How a Hip Roof Is Framed
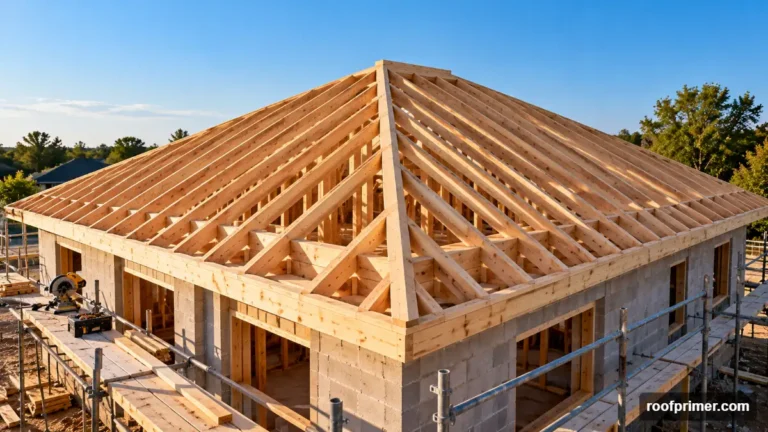
Hip roofs are either stick framed on site or built from factory trusses. A stick-framed roof usually goes up in this order:
- Layout and math. The framer works out the pitch, ridge length, and rafter lengths. On a roof with equal pitch on all sides, each hip runs at 45 degrees in plan view, so it travels about 16.97 inches horizontally for every 12 inches a common rafter travels.
- Ridge and common rafters. The ridge board is set and held by common rafters on both long sides.
- Hip rafters. These run from each outside corner up to the end of the ridge.
- Jack rafters. They fill the triangular hip ends and get shorter as they approach the corners.
All those angled cuts are why hip roofs take more labor than gable roofs. PNNL’s Building America Solution Center notes that hip roofs are more complicated to design and build, and more expensive as a result.
8 Types of Hip Roofs You Will See in the U.S.
Names for these types of hip roofs vary by region and by hip roof contractor. Where one design has several common names, they are listed together below.
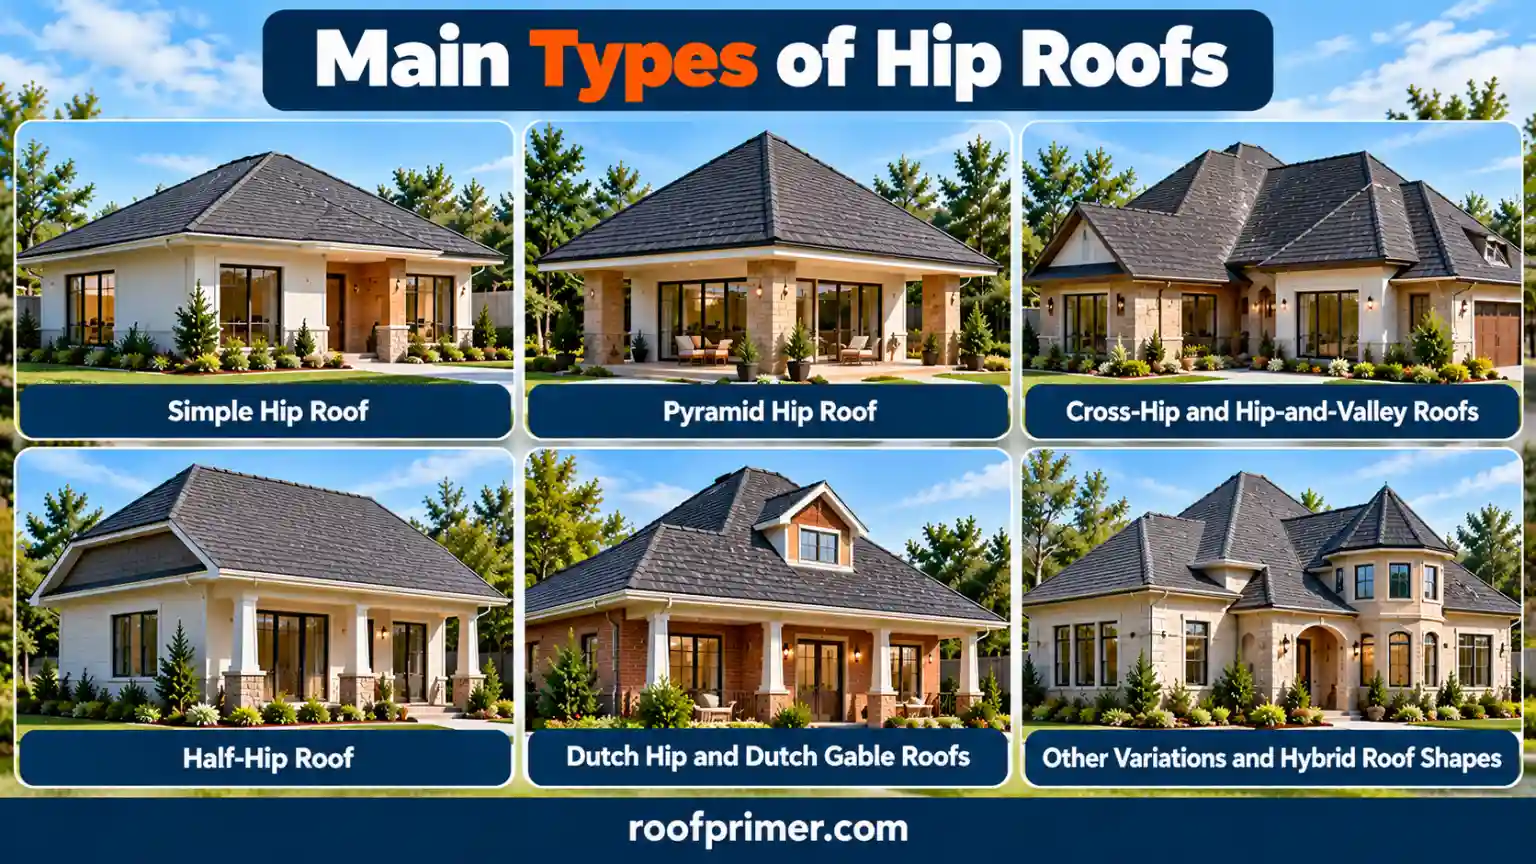
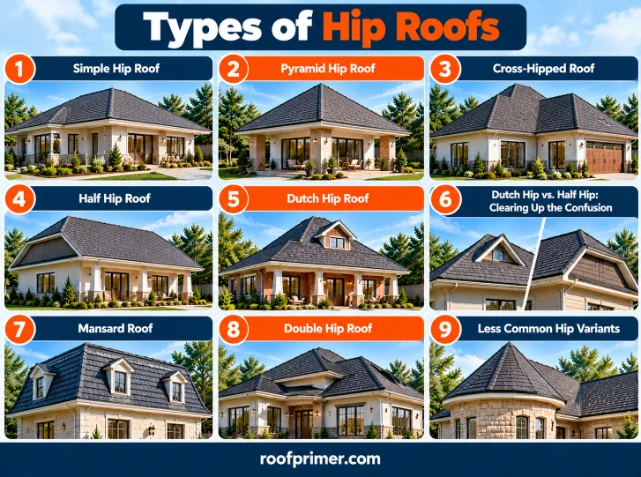
1. Simple Hip Roof
This is the standard version: a rectangular house with two long sloped sides shaped like trapezoids, two short triangular ends, and one ridge along the top.
It is the most common hip style on American ranch homes, bungalows, and American Foursquare houses. With only four planes and no valleys, it is also the simplest of all the types of hip roofs to shingle and maintain.
2. Pyramid Hip Roof (Pavilion Roof)
When the footprint is square, the four slopes meet at one point instead of a ridge. The St. Louis glossary defines a pyramidal roof as a hipped roof where “four equal roof slopes meet at a single point,” and the IFC standard lists the pavilion roof as “a pyramidal hip roof.”
You will see pyramid roofs on small square homes, detached garages, pool houses, and gazebos. Steep, tall versions on towers are usually called tented roofs (more on those below).
3. Cross-Hipped Roof (Hip and Valley Roof)
A cross-hipped roof joins two or more hip sections, usually over an L-shaped or T-shaped floor plan. Where the sections meet, valleys form on the inside corners.
Of all the types of hip roofs, this one best suits larger homes with wings. The tradeoff is maintenance. PNNL’s guidance points out that complex variants, including cross-hipped roofs, add leak points at valleys and at roof-to-wall junctions. Valleys carry a lot of water, so the flashing or valley lining there needs careful installation.
4. Half Hip Roof (Jerkinhead or Clipped Gable)
A half hip roof starts as a gable roof, then the top of each gable is clipped off and replaced by a small hip. The IFC standard calls this a “hipped gable roof,” defined as a roof with “a hipped end truncating a gable.”
The clipped peak lowers the tallest, most wind-exposed part of the gable wall, while keeping more usable attic space than a full hip. It is a common look on Craftsman-inspired and cottage-style homes.
5. Dutch Hip Roof (Dutch Gable or Gablet Roof)
The Dutch hip roof works the other way around. It is a full hip roof with a small gable, sometimes called a gablet, sitting on top of the ridge at each end.
That little vertical gable face can hold a vent or a decorative window, which adds some attic airflow and light. It also adds flashing details where the gablet meets the roof, so it needs closer attention during inspections.
Dutch Hip vs. Half Hip: Clearing Up the Confusion
These two types of hip roofs get mixed up constantly, partly because some people use “Dutch hip” for both. A simple way to remember the difference:
- Half hip: Gable at the bottom, small hip at the top.
- Dutch hip: Hip at the bottom, small gable at the top.
6. Mansard Roof
A mansard roof is a hip roof with two pitches on each side: a steep lower slope and a nearly flat upper section. The St. Louis glossary notes that the design provides “an additional attic story,” which is why mansards often have dormers set into the steep lower slope.
Mansards are associated with Second Empire architecture and are also used on some commercial buildings. The low-slope top section needs a roofing system rated for low slopes, since shingles are not suited to near-flat surfaces.
7. Double Hip Roof
“Double hip roof” is a looser term, and contractors use it in more than one way. Most often it means a hip roof with two pitches on every side, steeper at the bottom and gentler at the top, a profile sometimes called a double-pitched hip. A mansard is the most extreme version.
Some people also use the name for a stacked design, where a smaller hip roof sits above a lower hip roof with a short wall or band between them. If a contractor uses the term, ask for a drawing so everyone is talking about the same shape.
8. Less Common Hip Variants
A few other types of hip roofs exist, though you will see them less often on U.S. homes:
- Truncated hip: A hip roof whose slopes stop at a flat top instead of a ridge (St. Louis glossary definition). The flat section needs low-slope roofing.
- Tented roof: A polygonal hip roof with steep slopes rising to a tall peak, typical of towers and steeples.
- Helm roof (Rhenish helm): A four-sided spire with a gable on each side and diamond-shaped roof faces. It is mostly a European church feature.
- Bonnet roof: A hip roof whose lower edge flattens out into a shallower kick, often covering a wraparound porch.
Comparing the Types of Hipped Roofs
The table below sums up how the common types of hip roofs differ in shape, space, and upkeep.
| Hip roof type | Shape | Best floor plan | Attic space | Build complexity | Main things to watch |
| Simple hip | 4 slopes, 1 ridge | Rectangle | Limited | Moderate | Hip and ridge caps |
| Pyramid (pavilion) | 4 equal slopes to a point | Square | Limited | Moderate | Peak cap, ventilation |
| Cross-hipped | Joined hip sections | L or T shape | Limited | High | Valleys, roof-to-wall flashing |
| Half hip (jerkinhead) | Gable with clipped top | Rectangle | More than a full hip | Moderate | Clipped hip flashing |
| Dutch hip (gablet) | Hip with small top gable | Rectangle | Limited, better venting | High | Gablet flashing and siding |
| Mansard | 2 pitches per side | Rectangle or square | Full extra story | High | Low-slope top, dormers |
| Double hip | 2 pitches or stacked hips | Varies | Varies | High | Pitch transition |
How to Choose the Right Hip Roof Design
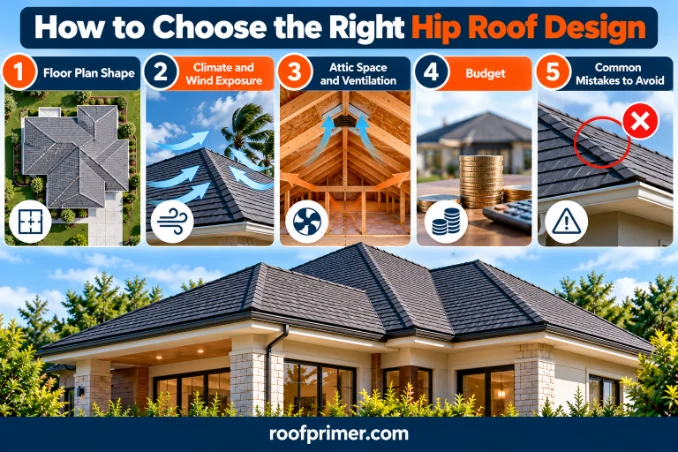
Choosing between the types of hip roofs usually happens during design, so it matters most for new construction, additions, or a full rebuild. Four factors do most of the deciding.
Floor Plan Shape
Start with the footprint. A rectangle points to a simple hip, half hip, or Dutch hip. A square suits a pyramid roof. An L, T, or irregular plan usually ends up cross-hipped.
Climate and Wind Exposure
In hurricane zones and other high-wind areas, a full hip or pyramid gives the best wind performance. If you prefer a gable look, a half hip keeps some of that character while reducing the exposed gable wall.
Attic Space and Ventilation
If you want storage or a future bonus room, a half hip or mansard gives more usable space than a simple hip. Plan the ventilation early, since hip roofs have no gable walls for vents.
Budget
Every extra hip, valley, and gablet adds labor and flashing. A simple hip or half hip costs less to build and maintain than a cross-hipped or Dutch hip design.
Common Mistakes to Avoid
These mistakes come up often when homeowners compare types of hip roofs:
- Picking a complex cross-hip design for looks, without budgeting for the extra valleys and maintenance.
- Expecting a large walk-in attic under a low-pitch simple hip.
- Planning solar panels without checking how much usable roof area each slope offers.
- Treating ventilation as an afterthought instead of designing ridge and soffit vents from the start.
- Using standard shingles on the low-slope sections of a mansard or truncated hip.
Hip Roof vs. Other Roof Styles
Hip Roof vs. Gable Roof
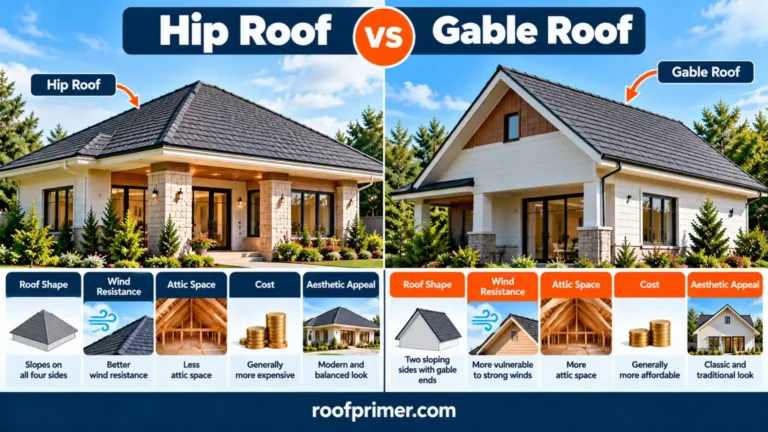
A gable roof has two slopes meeting at a ridge, with a vertical triangular wall (the gable) at each end. Here is how the two compare, based mainly on PNNL’s Building America Solution Center guidance:
| Factor | Hip roof | Gable roof |
| Wind performance | Better; wind tunnel studies found peak pressures up to about 50% lower | Gable ends catch wind and need proper bracing |
| Bracing | Inherently braced against racking | Gable end walls must be braced |
| Drainage | Eaves and gutters on all sides | Water runs off two sides |
| Attic space | Less | More, and easier to convert |
| Ventilation | Fewer vent options | Easy to vent through gable walls |
| Solar panel area | Reduced | Larger continuous slopes |
| Cost to build | Higher | Lower |
Hip Roof vs. Gambrel Roof
A gambrel is a gable roof with two slopes on each side, the classic “barn roof” shape. It gives a lot of headroom upstairs, but its tall gable ends are exposed to wind. A mansard is the closest hip equivalent: it also has two slopes per side, but on all four sides instead of two.
Advantages and Disadvantages of Hip Roofs
Advantages
- Wind resistance. PNNL cites wind tunnel testing showing peak wind pressures can be as much as 50% lower on a hip roof than on a gable roof.
- Self-bracing shape. Sloping ends brace the structure against racking.
- Better drainage and wall protection. Eaves on every side shed water away from all four walls.
- Possible insurance savings. PNNL notes that some insurers offer lower rates for hip roofs, sometimes only after a wind mitigation inspection and generally when more than 90% of the roof is hipped.
- Balanced look that suits many American house styles.
Disadvantages
- Higher cost because of more complex framing.
- Less attic space than a gable roof on the same footprint.
- Harder to ventilate, since there are no gable walls for vents.
- Less room for solar panels on smaller, triangular slopes.
- More leak points on complex versions with valleys, gablets, and dormers.
How Hip Roofs Handle Weather
Wind Performance
Wind is where most types of hip roofs stand out. With no tall gable walls, there are fewer large vertical surfaces for wind to push on. Still, PNNL stresses that every roof must be properly braced and connected, and that workmanship affects durability no matter which roof type you have. In hurricane-prone regions, metal connectors are often needed to tie the roof to the walls.
Rain and Snow
Hip roofs shed water to all sides, which helps protect siding and foundations when gutters are kept clear. The weak spots are valleys on cross-hipped roofs, where water and snow concentrate, and the joints around gablets and dormers.
Ventilation Requirements
Most U.S. jurisdictions follow the International Residential Code (IRC) for homes. Section R806.2 sets a minimum net free vent area of 1/150 of the attic floor area. That can drop to 1/300 if certain conditions are met, such as placing 40% to 50% of the vent area high in the attic (within 3 feet of the ridge) and the rest at the eaves. Local codes may differ, so check with your building department.
On most types of hip roofs, that means soffit vents along the eaves paired with ridge vents or other exhaust vents. Pyramid roofs have very little ridge, so they often rely on other exhaust vents near the peak.

Pitch and Roofing Materials
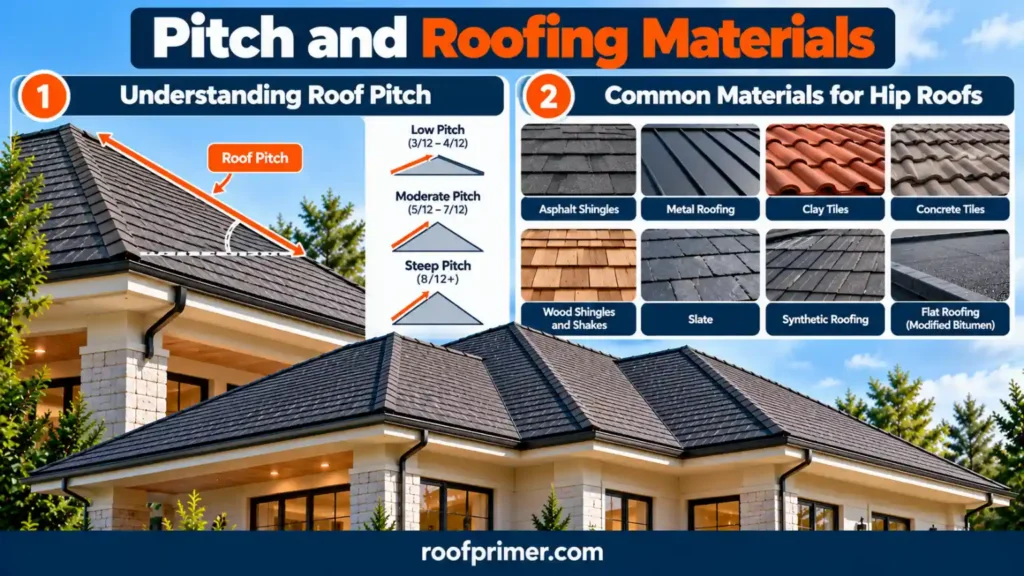
Understanding Roof Pitch
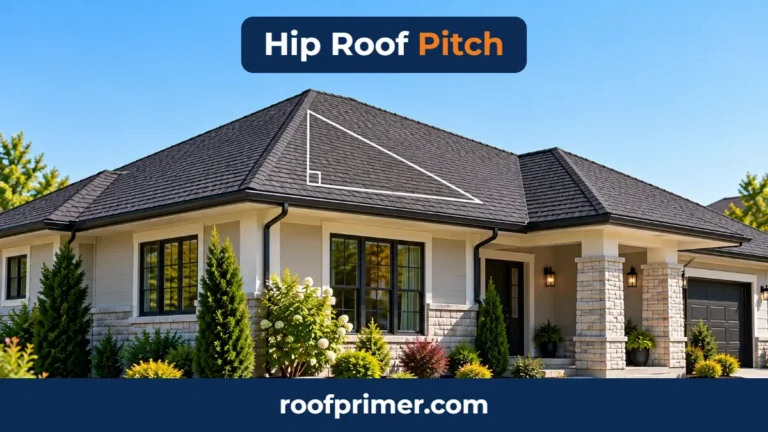
Pitch is the rise over the run. A 6:12 roof rises 6 inches for every 12 inches of horizontal distance. On a hip roof, the hips themselves are at a lower angle than the main slopes because they travel farther horizontally.
Pitch also limits your material choices. Many local codes based on the IRC allow asphalt shingles only at a slope of 2:12 or greater, with double underlayment required between 2:12 and 4:12.
Common Materials for Hip Roofs
Most roofing materials work on all types of hip roofs, as long as the product is rated for the pitch:
- Asphalt shingles: The most common choice in the U.S. They use special hip and ridge cap shingles along every hip.
- Metal roofing: Durable and wind resistant, but every hip needs angled panel cuts and trim, which adds labor and waste.
- Clay and concrete tile: Common in the South and Southwest. Heavy, so the framing must be designed for the load.
- Wood shakes and shingles: A traditional look for cottage and half hip styles, with more upkeep.
- Slate: Very long-lasting and heavy, often seen on historic mansard roofs.
Where Hip Roofs Are Used
You will find different types of hip roofs on a wide range of buildings:
- Homes in windy or storm-prone areas, including Gulf Coast and Atlantic coastal regions.
- Classic American house styles, such as ranch homes, bungalows, and the American Foursquare.
- Commercial buildings, where mansard and hip roofs often hide rooftop equipment.
- Gazebos, pavilions, and garages, where a pyramid roof fits a square footprint.
Common Hip Roof Problems and Maintenance
Problems to Watch For
Wind Damage at Hips and Ridges
Hip and ridge cap shingles take the most wind exposure. Look for lifted, cracked, or missing caps after storms.
Valley Leaks
On cross-hipped roofs, valleys handle the heaviest water flow. Worn valley lining or debris buildup often leads to leaks.
Attic Moisture
Poor airflow can trap moisture, which leads to mold, rotted decking, or ice dams in cold climates.
Sagging Hip Rafters
An undersized or poorly supported hip rafter can sag over time, showing up as a dip along the hip line. This calls for a structural inspection.
Maintenance Checklist
Whatever the design, all types of hip roofs benefit from a regular routine:
- Inspect the roof in spring and fall, and after major storms.
- Check hip and ridge caps for loose or missing pieces.
- Clear leaves and debris from valleys and gutters.
- Inspect flashing around chimneys, skylights, dormers, and gablets.
- Make sure soffit and ridge vents are not blocked.
- Look in the attic for stains, damp insulation, or daylight through the decking.
Conclusion
The main types of hip roofs differ mostly in how they handle the corners and the peak. A simple hip suits a rectangle, a pyramid suits a square, and a cross hip covers L- and T-shaped plans. Half hip and Dutch hip designs blend hip and gable features, and mansard and double hip roofs add a second pitch for more space.
All of them share the same strengths: good wind performance and drainage on every side. In return, they cost more to build and offer less attic room than a gable roof. Pick the style that fits your floor plan and climate, and keep up with the hips, valleys, and vents that every design depends on.
Frequently Asked Questions
What are the main types of hip roofs?
The most common are the simple hip, pyramid (pavilion), cross-hipped, half hip (jerkinhead), Dutch hip (gablet), mansard, and double hip. Less common variants include the truncated hip, tented, helm, and bonnet roofs.
Which hip roof design is best for a small house?
Among the types of hip roofs, a simple hip works well for a small rectangular home, and a pyramid roof works well for a small square one. Both have few valleys, which keeps costs and maintenance down.
Can you convert a hip roof to a gable roof?
Yes, but it is a structural project. The hip ends are removed, gable walls are framed, and the roof is re-sheathed and re-roofed. It requires an engineer or experienced contractor and usually a permit.
Are hip roofs good for solar panels?
They can work, but PNNL notes that hip roofs offer less space for solar panels than gable roofs. A large south-facing main slope on a simple hip is usually the best spot.
Why do hip roofs leak?
Leaks on all types of hip roofs usually start at hip and ridge caps, valleys, or flashing around gablets, dormers, chimneys, and skylights. The more complex the roof, the more of these joints there are.
Do hip roofs lower home insurance costs?
They can. Some insurers offer wind discounts for hip roofs, and some require a wind mitigation inspection first. Ask your insurer what qualifies in your state.
What Is the Newest Type of Roofing?
There is no single newest type of roofing, because roofing innovation includes new materials, coatings, installation systems, and solar-integrated products. Homeowners comparing newer options should consider durability, energy performance, climate suitability, installation requirements, and long-term cost.
Can you add a room in a hip roof attic?
It is harder than with a gable roof because the slopes cut into headroom on every side. A mansard or a half hip, or adding dormers, makes a livable attic more realistic.