Hip Roof vs Gable Roof: Differences, Cost & Pros and Cons
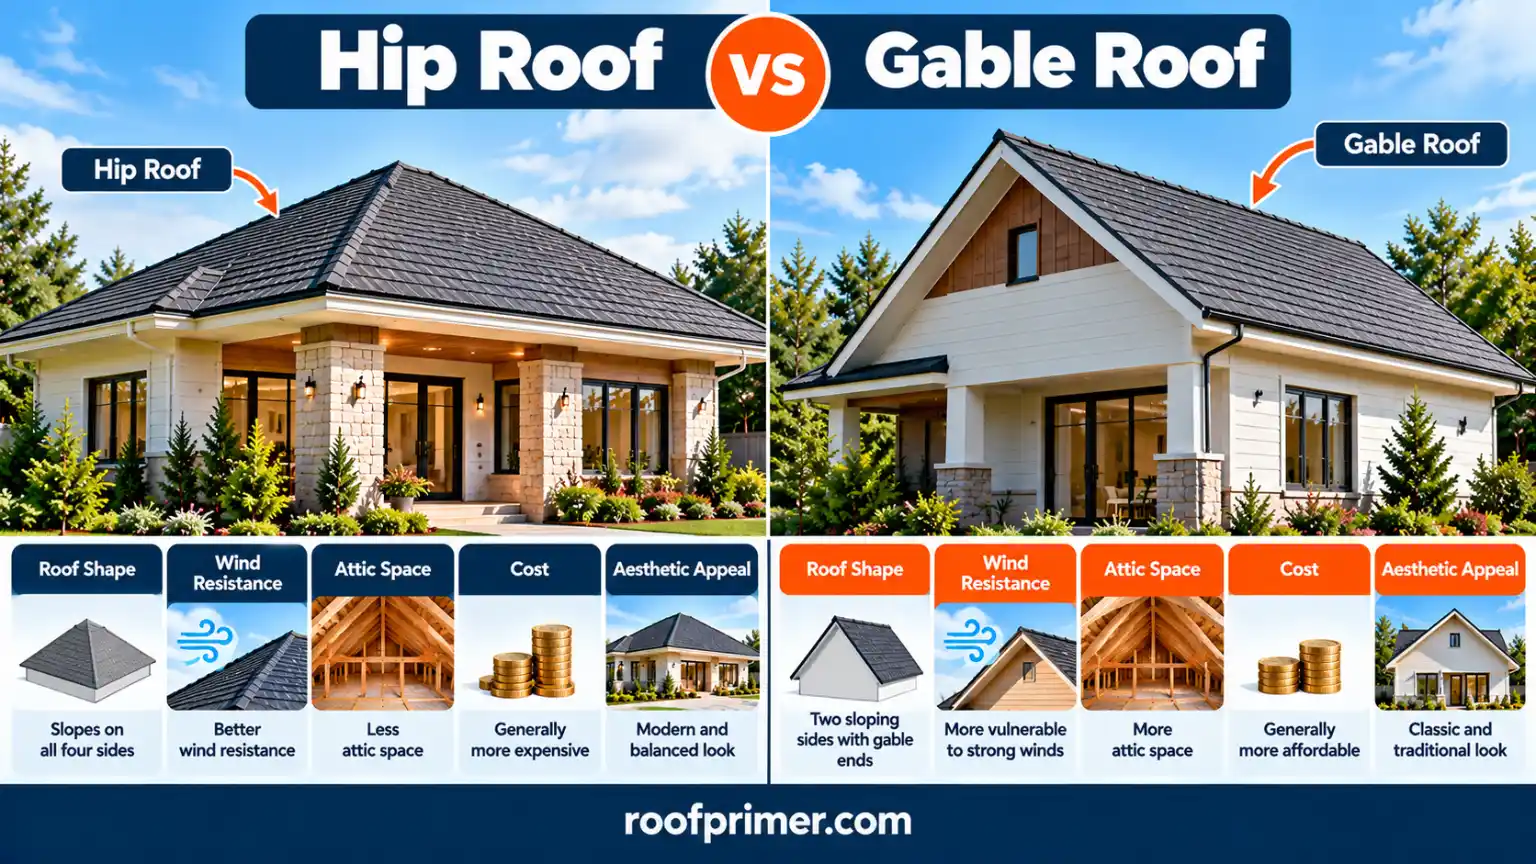
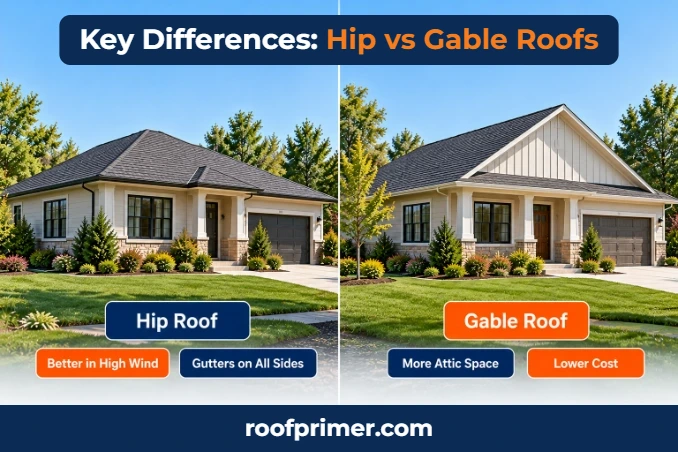
The hip roof vs gable roof decision comes down to a tradeoff. A hip roof slopes down on all four sides and holds up better in high winds. A gable roof has two slopes and two triangular end walls, costs less to build, and leaves more room in the attic.
Neither design wins on every point. This hip roof vs gable roof guide compares them on wind resistance, cost, attic space, ventilation, insurance, and maintenance, so you can match the roof to your home, your budget, and your local weather.
Hip Roof vs Gable Roof in a Nutshell
Here is the short version before the details.
| Hip roof | Gable roof | |
| Shape | Slopes on all four sides | Two slopes with triangular end walls |
| Wind performance | Better | Weaker unless gable ends are well braced |
| Cost to build | Higher | Lower |
| Attic space | Less | More |
| Ventilation | Needs soffit and ridge or roof vents | Easy to vent through gable walls |
| Solar panel space | Less | More |
| Insurance | May qualify for wind discounts | Usually no roof-shape discount |
| Best fit | Hurricane and high-wind areas | Budget builds, attic storage, milder wind zones |
What Is a Hip Roof?
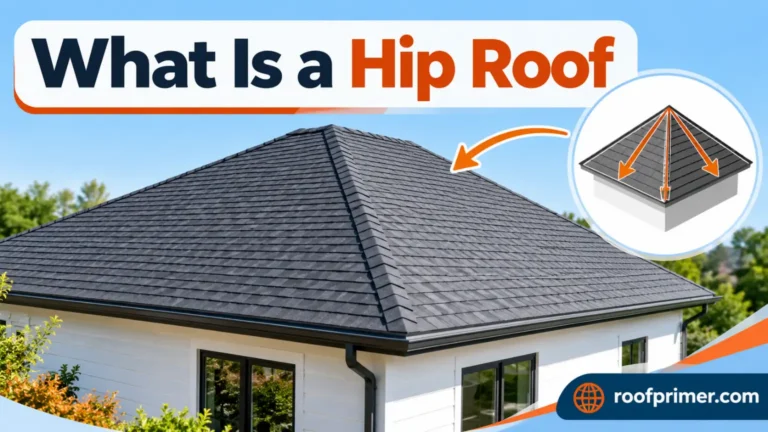
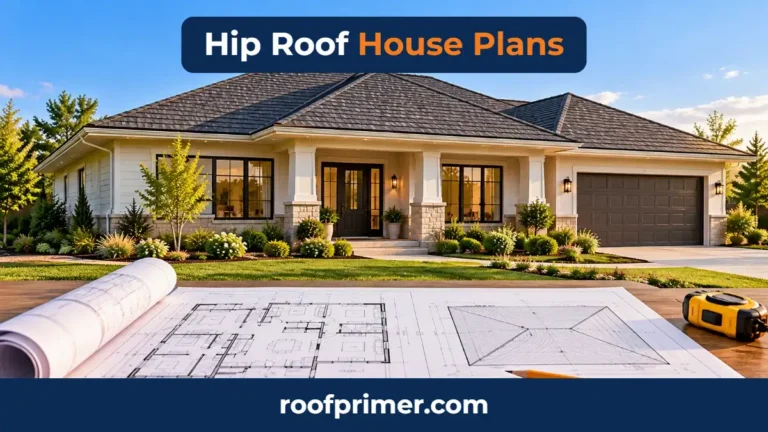
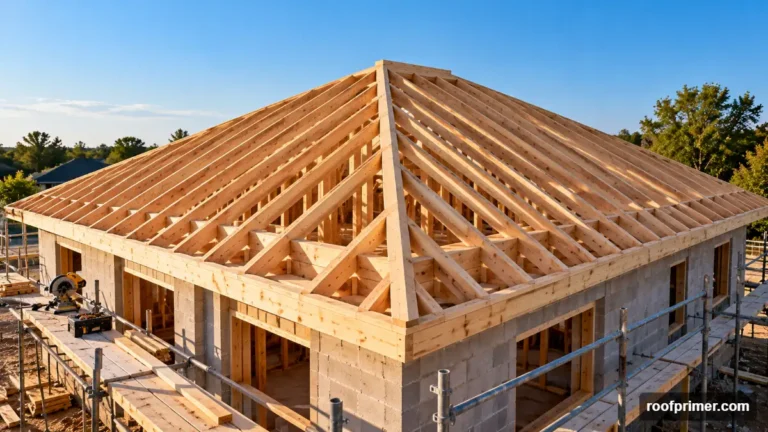
Merriam-Webster defines a hip roof as “a roof having sloping ends and sloping sides.” PNNL’s Building America Solution Center describes it as a roof with slopes on all four sides that meet at the top to form a ridge.
Characteristics of a Hip Roof
- No vertical end walls; roof slope sits above every wall.
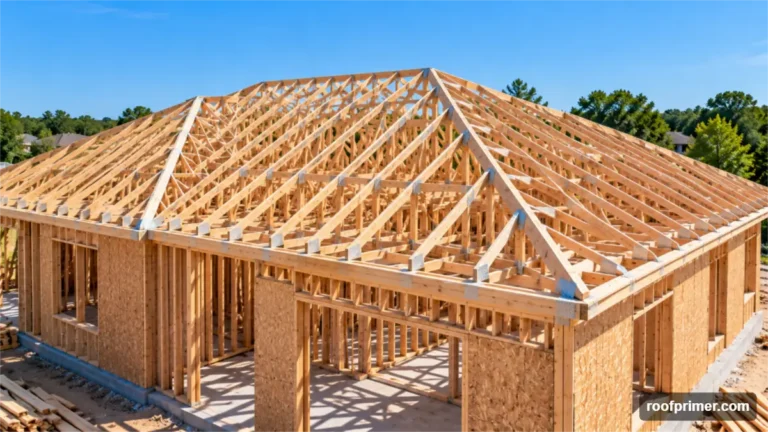
- Diagonal hip rafters run from each outside corner up to the ridge.
- Eaves and gutters can run around the entire house.
- The shape is inherently braced against racking, according to PNNL.
Hip Roof Variations
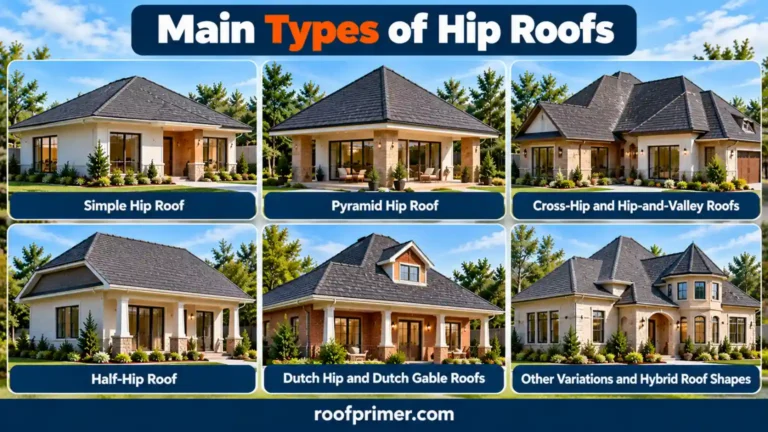
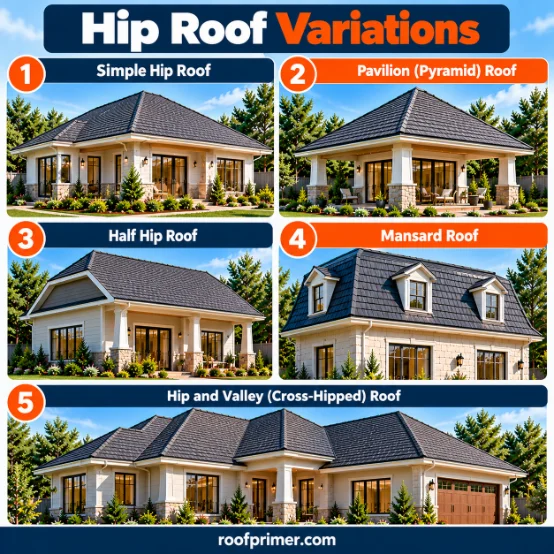
Simple Hip Roof
The standard version on a rectangular house: two trapezoid-shaped long sides, two triangular ends, and one ridge.
Pavilion (Pyramid) Roof
On a square footprint, four equal slopes meet at a single point. It is common on garages, gazebos, and small square homes.
Half Hip Roof
Also called a jerkinhead or clipped gable. It starts as a gable roof, but the top of each gable is cut back with a small hip.
Mansard Roof
A hip roof with two pitches per side, a steep lower slope and a nearly flat top. The design adds a usable top story, usually lit by dormers.
Hip and Valley (Cross-Hipped) Roof
Two or more hip sections joined over an L-shaped or T-shaped plan, with valleys where they meet.
What Is a Gable Roof?
A gable roof has two sloping sides that meet at a central ridge. NRCA defines the gable itself as “the vertical triangular portion of the end of a building having a double-sloping roof.”
Characteristics of a Gable Roof
- Two roof planes and two triangular end walls covered with siding.
- Simple framing with fewer hips and angled cuts.
- Plenty of open attic volume under the ridge.
- Gable walls offer an easy place for vents and windows.
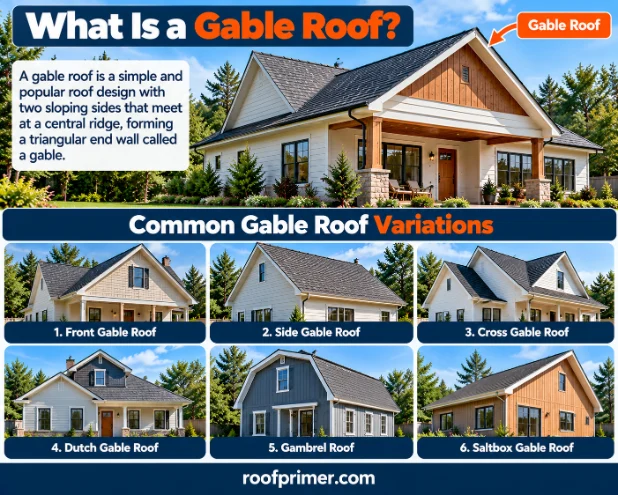
Gable Roof Variations
Front Gable Roof
The gable end faces the street, often with the front door beneath it. The St. Louis Cultural Resources Office describes a front gable as having its gable ends facing the front and rear facades.
Side Gable Roof
The ridge runs parallel to the street, so the gables face the side yards. This is the familiar shape on many Colonial and Cape Cod homes.
Cross-Gable Roof
Two or more gable sections meet at an angle, usually over an L-shaped or T-shaped house or a home with an attached garage.
Box Gable Roof
The gable end is extended past the wall and boxed in, creating a small enclosed overhang at each end.
Dutch Gable Roof
A hybrid with a small gable sitting on top of a hip roof. It adds some attic space and a vent location while keeping hip sides below.
Gambrel Roof
A gable roof with two slopes on each side, often called a barn roof. It gives the most headroom upstairs.
Saltbox Roof
An asymmetrical gable with one side much longer than the other, a style tied to early New England houses.
Can a Roof Have Both Hips and Gables?
Yes, and many American homes do. A main hip roof might have a gable over the front entry or garage, or a gable house might use half hips at the ends. Dutch gable and jerkinhead roofs are themselves blends of the two shapes.
In the hip roof vs gable roof choice, a combination roof lets you balance wind performance, attic space, and curb appeal. It does give up some of the hip roof’s wind advantage. In IBHS’s study of Hurricane Michael damage, hip roofs performed better than both gable roofs and combination gable-hip roofs.
Key Differences Between Hip and Gable Roofs
The difference between hip and gable roof designs shows up in almost every category a homeowner cares about. Here is the hip roof vs gable roof comparison point by point.
Structural Design and Shape
A hip roof has four planes that lean on one another, so the structure braces itself. A gable roof relies on its end walls, and PNNL notes those gable end walls must be properly braced to have adequate strength. The gable wall has to resist roof uplift, wind pressure and suction on the wall itself, and racking forces all at once.
Wind Resistance Comparison
In any wind resistance comparison, this is the biggest gap in the hip roof vs gable roof matchup. PNNL cites wind tunnel testing showing that peak wind pressures on a hip roof can be as much as 50% lower than on a gable roof. With no tall flat end walls, a hip roof gives wind less surface to push against.
Gable roofs are prone to uplift and racking damage in high winds. FEMA’s report on Hurricane Andrew documented gable end wall failures where bracing was inadequate. When a gable end collapses, rain pours into the attic, soaking insulation and drywall and sometimes bringing ceilings down.
A gable roof can still perform well in wind if it is built right. That means sheathing on the gable wall, bracing to the ceiling and roof framing, and metal connectors in hurricane-prone regions.
Snow and Rain
Snow and rain narrow the hip roof vs gable roof gap. Both shapes shed rain and snow well when the pitch is adequate. Hip roofs send water off all four sides and have eaves protecting every wall. PNNL notes that gable end walls are more exposed to weathering and prone to water damage.
On either style, the trouble spots in snow country are valleys and intersections, where snow and ice collect. A simple roof with fewer valleys performs better in winter than a complex one, whatever its basic shape.
Cost and Construction Complexity
PNNL states plainly that hip roofs are more complicated to design and build, and more expensive than gable roofs. Gable roofs are simple to frame and very cost-effective. The cost section below covers what drives the hip roof vs gable roof price difference.
Attic Space and Interior Options
Space is where the gable pulls ahead in the hip roof vs gable roof comparison. A gable roof leaves a tall, open triangle under the ridge. That space is easy to use for storage, and PNNL notes gable attics are easier to convert into living space. Gable designs also suit vaulted and cathedral ceilings.
A hip roof’s slopes close in on every side, so the attic is smaller and headroom drops off quickly toward the walls.
Ventilation and Energy Efficiency
Gable roofs are easy to vent. Vents can go right in the gable walls, and some builders route all attic venting through the gables to avoid roof penetrations, as PNNL’s example shows.
A hip roof has no gable walls, so it depends on soffit vents at the eaves plus ridge vents or other roof vents near the top. A short ridge, or none on a pyramid roof, limits ridge vent length.
On energy, the hip roof vs gable roof difference is smaller than many people expect. Roof shape alone does not decide a home’s energy use. Attic insulation, air sealing, and balanced ventilation matter far more. Solar is the clearer difference: PNNL notes that hip roofs reduce the space available for solar panels, while a gable roof offers two large, uninterrupted slopes.
Maintenance Needs
Maintenance is closer to a tie in the hip roof vs gable roof comparison. A simple gable roof has fewer edges and seams to maintain, but its gable walls and siding take more weather. A hip roof protects all four walls with eaves, but it has more hip ridges with cap shingles that wind can lift. PNNL also notes that complex versions of either style have more leak points at valleys and wall junctions.
Aesthetics and Design Flexibility
Looks are a matter of taste in the hip roof vs gable roof choice. Hip roofs give a low, balanced look that suits ranch, Prairie, Mediterranean, and American Foursquare homes. Gable roofs read as classic and fit Colonial, Cape Cod, farmhouse, and Craftsman styles. Gables also make it easier to add dormers, tall windows, and future additions.
Side-by-Side Comparison
This table sums up the hip roof vs gable roof differences covered above.
| Factor | Hip roof | Gable roof |
| Structural bracing | Self-bracing | Gable ends need bracing |
| Peak wind pressures | Up to about 50% lower in wind tunnel tests | Higher, especially at gable ends |
| Water drainage | Eaves on all sides | Two sides; gable walls exposed |
| Framing complexity | Higher | Lower |
| Construction cost | Higher | Lower |
| Attic and living space | Limited | Generous |
| Ventilation | Soffit plus ridge or roof vents | Gable, soffit, and ridge vents |
| Solar panel area | Smaller slopes | Larger slopes |
| Insurance discounts | Possible in wind-prone states | Rarely tied to roof shape |
Hip Roof Pros and Cons
Advantages of a Hip Roof
- Superior wind performance. Lower peak wind pressures and no gable walls to fail.
- Self-bracing structure. All four sides support each other.
- Excellent drainage. Eaves and gutters on every side keep water off the walls.
- Insurance benefits. May qualify for windstorm discounts.
- Curb appeal. A tidy, even roofline with consistent eaves around the house.
Disadvantages of a Hip Roof
- Higher construction cost due to more complex framing and more cuts.
- Reduced attic space for storage or future living space.
- More seams and potential leak points, especially on cross-hipped designs and around dormers.
- Harder to ventilate without gable walls.
- Less room for solar panels.
Gable Roof Pros and Cons
Advantages of a Gable Roof
- Lower cost because the framing is simple.
- Maximum attic space for storage or a bonus room.
- Better ventilation options through gable walls.
- Simpler construction and faster installation.
- Effective water shedding off two broad slopes.
- Design flexibility for dormers, vaulted ceilings, and additions.
Disadvantages of a Gable Roof
- Wind vulnerability. Gable ends catch wind and can fail if poorly braced.
- Requires proper bracing and, in hurricane zones, metal connectors.
- Overhang uplift. Research reviewed by NJIT professor Rima Taher found that roof overhangs suffer significant uplift forces in high winds, and recommended keeping them to about 20 inches.
- Exposed end walls that take more rain and weathering.
Cost Breakdown: Gable vs Hip Roof
Cost is often the deciding factor in a hip roof vs gable roof decision. Exact prices change by region, material, roof size, and roof contractor and there is no official national price list. What is well documented is why a hip roof costs more.
Why Hip Roofs Cost More
- More framing. Hip rafters, jack rafters, and precise compound cuts take more skilled labor, or more complex trusses.
- More trim and cap material. Every hip needs hip and ridge cap shingles, or matching metal trim.
- More waste. Angled cuts along each hip produce more scrap shingles or panels.
Factors Affecting Cost on Either Roof
- Roof size and pitch
- Roofing material
- Number of valleys, dormers, skylights, and chimneys
- Local labor rates and permit fees
- Wind-related requirements, such as connectors and gable bracing
Long-Term Cost
On upfront price, the hip roof vs gable roof comparison favors the gable. A hip roof can claw some of that back through insurance discounts in wind-prone states and less storm damage over time. When you compare quotes, compare the full picture, not just the installation figure.
Insurance: Do Insurers Prefer Hip or Gable Roofs?
Hip Roof Insurance Benefits
Because hip roofs perform better in high winds, they can qualify for lower homeowners insurance rates. PNNL cites an insurance broker’s estimate of $100 to $800 in annual savings. Some insurers require a wind mitigation inspection before applying the discount. PNNL notes that, generally, more than 90% of the roof must be hipped to qualify.
Gable Roof Insurance Considerations
On insurance, the hip roof versus gable question usually favors the hip. Gable roofs rarely earn a roof-shape discount. In wind-prone areas, you may still earn credits for other features, such as braced gable ends, roof-to-wall connectors, and opening protection.
Florida’s Wind Mitigation Roof Rule
Florida’s Uniform Mitigation Verification Inspection Form (OIR-B1-1802) gives a clear example of how insurers judge roof shape. To check the “hip roof” box, the roof can have no other roof shapes greater than 10% of the total roof system perimeter. Any other pitched roof, including a gable or most combinations, falls under “other.” Ask your own insurer how roof shape affects rates in your state.
Which Roof Is Better for Your Climate?
Climate often settles the hip roof vs gable roof question on its own.
- Hurricane coasts (Gulf and Atlantic): A hip roof is the stronger choice. If you build a gable, bracing and connectors are essential.
- Tornado and high-wind inland areas: Hip roofs and properly braced gables both benefit from strong roof-to-wall connections.
- Snowy northern regions: Both styles work. Focus on adequate pitch, fewer valleys, and good insulation and ventilation to prevent ice dams.
- Hot, dry climates: Either works. Plan attic ventilation carefully, and favor a gable if you want the most rooftop solar.
- Mild climates with modest wind: A gable roof’s lower cost and extra space often make the most sense.
Roofing Material Options for Hip and Gable Roofs
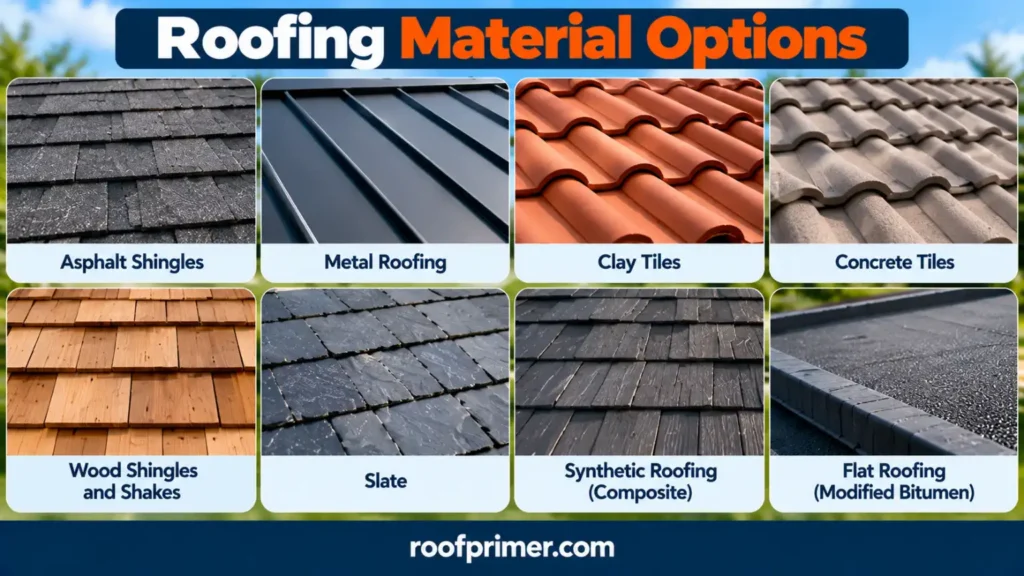
Materials are not a big factor in the hip roof vs gable roof decision. Both shapes accept the same materials, as long as the product is rated for the roof pitch:
- Asphalt shingles: The most common choice. Codes based on the IRC allow them at 2:12 slope or steeper, with double underlayment required from 2:12 to 4:12.
- Metal roofing: Simple to install on a gable’s long, straight runs. Hips need more trimming and trim pieces.
- Clay and concrete tile: Heavy, so the framing must be designed for the load. Common in the South and Southwest.
- Wood shakes and slate: Traditional looks with higher cost or upkeep.
How to Choose Between a Hip and Gable Roof
PNNL notes that roof type is mostly a decision made at the design stage, so it matters most for new construction, additions, or a full rebuild. Weigh these factors when you compare a hip roof vs gable roof for your home:
- Wind exposure: Check your area’s design wind speed with your building department.
- Budget: Price both shapes for the same house plan.
- Space needs: Choose a gable if you want attic storage or a future bonus room.
- Solar plans: Gables usually offer more usable panel area.
- Architectural style: Match the roof to the house and neighborhood.
- Insurance: Ask your agent what discounts apply to each shape.
Local Building Codes and HOA Rules
Most U.S. jurisdictions adopt the International Residential Code, sometimes with local amendments. Coastal areas may require stronger wind design. Codes rarely force the hip roof vs gable roof choice, but homeowners associations may limit roof shape, pitch, or material, so check before finalizing plans.
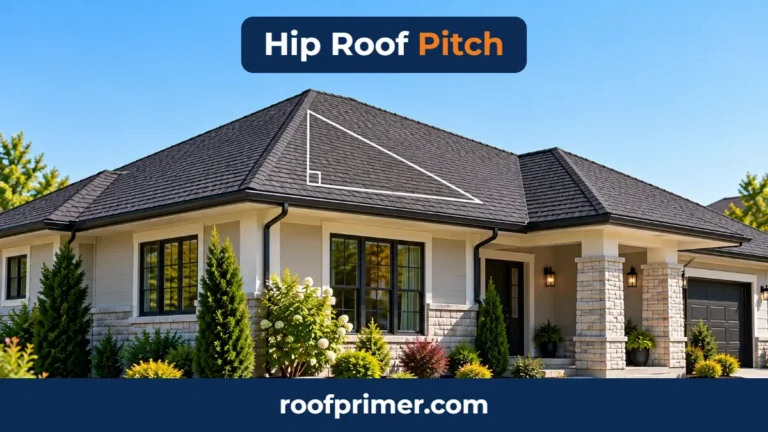
Roof Pitch Preferences
Pitch affects both looks and performance. Wind-tunnel research reviewed by NJIT’s Rima Taher found that a roof slope of about 30 degrees (roughly a 7:12 pitch) produced the lowest wind pressures.
Strengthening an Existing Gable Roof
You do not need to replace a gable roof to make it stronger. PNNL’s guidance on gable end bracing, which draws on FEMA and IBHS FORTIFIED standards, recommends sheathing the gable wall, strapping studs to the framing above and below, and adding horizontal braces at the ceiling and roof framing. It is often done during a roof replacement, when the attic and sheathing are easy to reach.
Why Professional Installation Matters
Whichever side of the hip roof vs gable roof choice you land on, PNNL stresses that workmanship strongly affects roof durability. Hip roofs need accurate rafter angles and careful cap installation. Gable roofs need correct end wall bracing and fastening. Choose a licensed contractor who pulls permits and follows the code for your wind zone.
Conclusion
In the hip roof vs. gable roof comparison, the right answer depends on where you live and what you need from the roof. A hip roof costs more but is self-bracing, sheds water on every side, handles high winds better, and can lower insurance costs in storm-prone areas.
A gable roof is cheaper, simpler, easier to ventilate, and gives you far more attic and solar space. Built with braced gable ends and proper connectors, it can serve well even in windy regions. Weigh your climate, budget, and space needs, and let those decide the shape.
Frequently Asked Questions
Which is better, a hip or gable roof?
It depends on your priorities in the hip roof vs gable roof tradeoff. For high-wind and hurricane areas, a hip roof is better because of its lower wind pressures and self-bracing shape. For tighter budgets, attic storage, solar panels, or milder climates, a gable roof is often the better value.
What are the disadvantages of a hipped roof?
A hipped roof costs more to build, has less attic space, is harder to ventilate, offers less room for solar panels, and has more seams where leaks can start, especially on complex designs with valleys and dormers.
Why is it called a hip roof?
In roofing, a “hip” is the sloped outside angle where two roof planes meet. A hip roof is named after these angles, which run from each corner of the house up to the ridge. Merriam-Webster dates the term “hip roof” to 1663.
What is the strongest roof style?
For wind, hip roofs consistently outperform gable roofs in research and post-storm studies. Research reviewed by NJIT’s Rima Taher found multi-panel hip roofs on hexagonal or octagonal plans, at around a 30 degree slope, performed best. For a typical house, a well-connected hip roof is the strongest common option.
Can you convert a gable roof to a hip roof?
Yes, but it is a major structural project. The gable ends are removed, hip framing is added, and the roof is re-sheathed and re-covered. It usually needs an engineer, a permit, and a full re-roof.
Which roof costs less to install?
A gable roof. In any hip roof vs gable roof price comparison, the gable’s simpler framing, fewer trim pieces, and fewer angled cuts make it less expensive than a hip roof on the same house.
Is a gable vs hip roof easier to maintain?
A simple gable roof has fewer seams and ridges to inspect, but its gable walls take more weather. A hip roof protects its walls better but has more hip caps to check after storms. On both, valleys and flashing need the most attention.