Hip Roof Pitch: Slope, Angles and How to Choose the Right Pitch
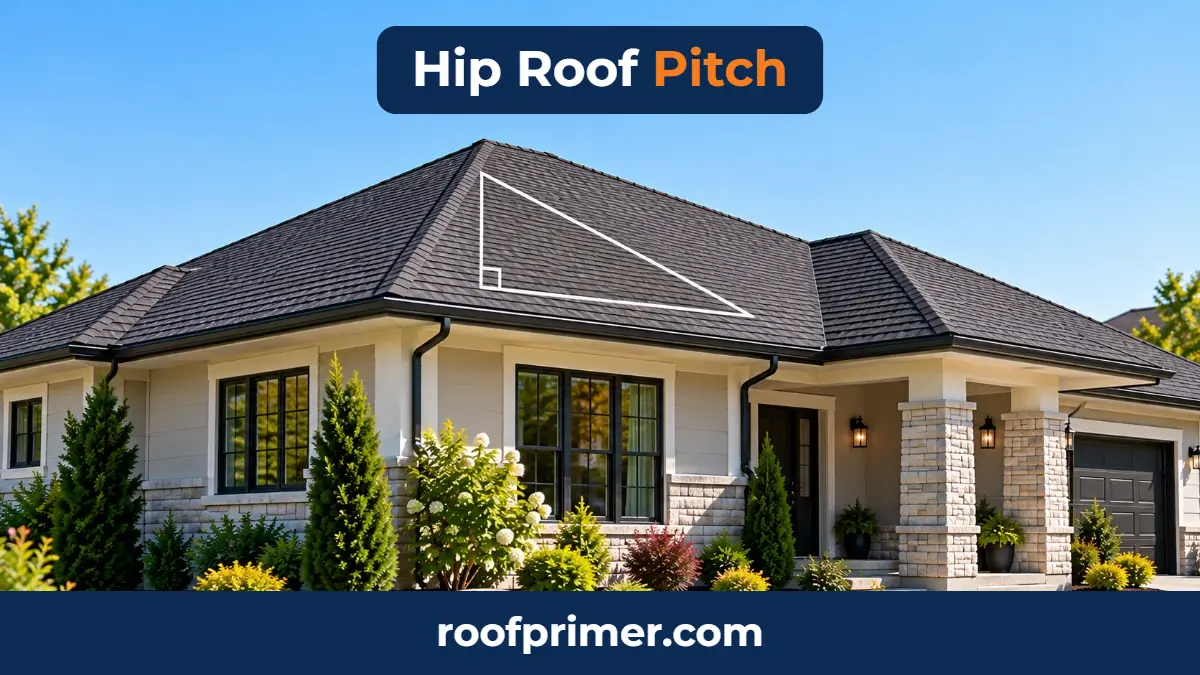
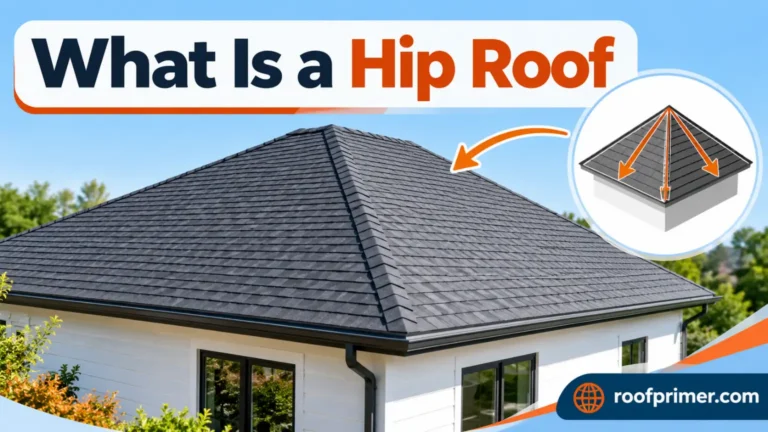
Hip roof pitch is the steepness of the roof’s slopes, written as inches of rise per 12 inches of run, such as 6:12. On a regular hip roof, all four slopes share the same pitch, and the diagonal hips run at a shallower angle than the main slopes.
This guide explains hip roof pitch, slope and angle, gives a full conversion chart, and shows how to calculate and measure your roof. It also covers how to choose the correct angle for your roofing material, climate and house style. Every number in the tables was checked by calculation.
Pitch, Slope and Angle: What the Terms Mean
Rise and Run
- Rise is how far the roof climbs vertically.
- Run is the horizontal distance it covers, usually from the outside wall to the center of the ridge.
On a hip roof, the run of each main slope is half the building’s width, so hip roof pitch equals rise ÷ (width ÷ 2) × 12.
Slope vs Pitch (They’re Not Technically the Same)
InterNACHI, the International Association of Certified Home Inspectors, draws a clear line:
- Slope is “the ratio of the vertical rise to the horizontal run,” written as “4 in 12.”
- Pitch is “a fraction derived by dividing the rise by the span,” where the span is the full width between the outside wall plates.
That makes a 6:12 slope a ¼ pitch, a 4:12 slope a ⅙ pitch and an 8:12 slope a ⅓ pitch. In everyday U.S. use, roofers and homeowners call 6:12 the “pitch,” and this guide follows that habit while showing both in the chart.
Degrees and Grade Percent
The same steepness can also be written as an angle in degrees from horizontal, or as a grade percentage (rise divided by run × 100). A 6:12 roof is 26.6° and a 50% grade.
Low Slope vs Steep Slope
ENERGY STAR defines a low-sloped roof as one with a pitch of 2:12 or less, about 9.5°. Anything steeper is a sloped, or steep-slope, roof. Nearly every hip roof pitch falls in the steep-slope range, because shingles and tile need more slope than low-slope membranes do.
Hip Roof Pitch Chart
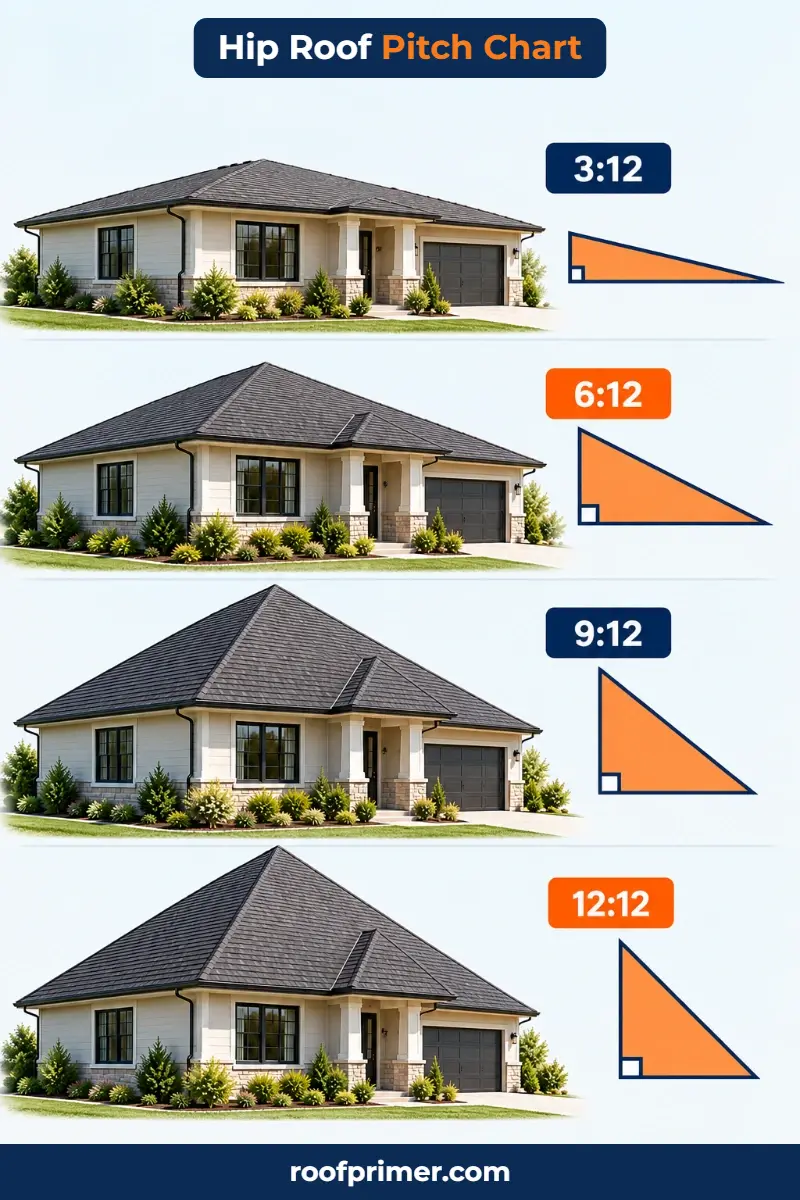
This hip roof pitch chart converts each common pitch into degrees, grade percent and InterNACHI’s fraction pitch. It also gives the pitch factor for roof area, plus the pitch and angle of the hip rafters themselves.
| Slope (x:12) | Degrees | Grade | Fraction Pitch | Pitch Factor | Hip Rafter Pitch | Hip Rafter Angle |
|---|---|---|---|---|---|---|
| 1:12 | 4.8° | 8.3% | 1/24 | 1.003 | 0.71:12 | 3.4° |
| 2:12 | 9.5° | 16.7% | 1/12 | 1.014 | 1.41:12 | 6.7° |
| 3:12 | 14.0° | 25.0% | 1/8 | 1.031 | 2.12:12 | 10.0° |
| 4:12 | 18.4° | 33.3% | 1/6 | 1.054 | 2.83:12 | 13.3° |
| 5:12 | 22.6° | 41.7% | 5/24 | 1.083 | 3.54:12 | 16.4° |
| 6:12 | 26.6° | 50.0% | 1/4 | 1.118 | 4.24:12 | 19.5° |
| 7:12 | 30.3° | 58.3% | 7/24 | 1.158 | 4.95:12 | 22.4° |
| 8:12 | 33.7° | 66.7% | 1/3 | 1.202 | 5.66:12 | 25.2° |
| 9:12 | 36.9° | 75.0% | 3/8 | 1.250 | 6.36:12 | 27.9° |
| 10:12 | 39.8° | 83.3% | 5/12 | 1.302 | 7.07:12 | 30.5° |
| 11:12 | 42.5° | 91.7% | 11/24 | 1.357 | 7.78:12 | 33.0° |
| 12:12 | 45.0° | 100.0% | 1/2 | 1.414 | 8.49:12 | 35.3° |
Anatomy of a Hip Roof: Where Pitch Applies
Hip roof pitch applies to every sloped member, but not all of them sit at the same angle.
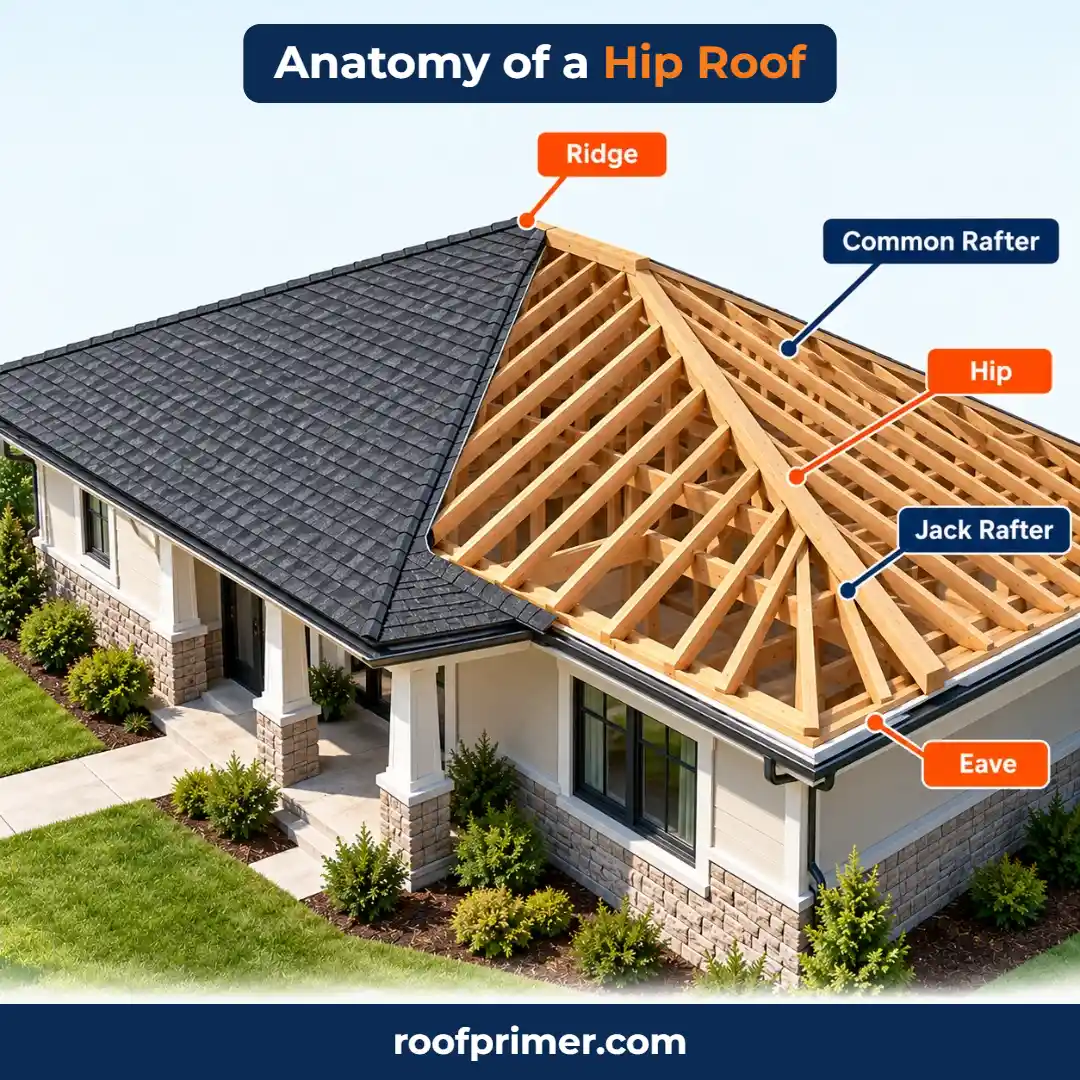
Ridge
The horizontal peak along the top. Its height above the walls depends on the hip roof pitch and the building width.
Hips and Hip Rafters
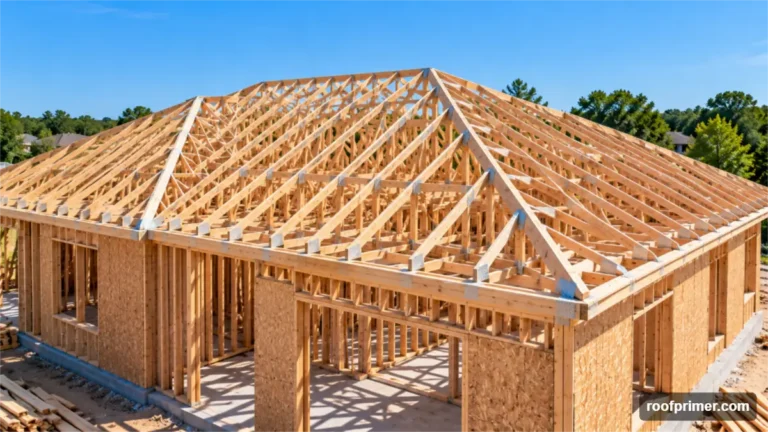
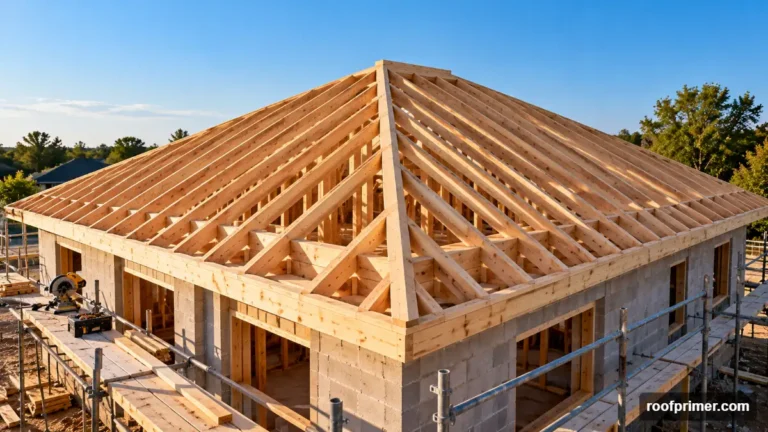
The hips are the sloped outside corners. Each hip rafter runs diagonally from a corner of the house to the end of the ridge.
Common Rafters
These run straight from the wall to the ridge at the main roof pitch.
King Common Rafters
These are the common rafters at the center of each hip end, plus the ones that meet the ends of the ridge from the sides. They set the layout for the rest of the roof.
Jack Rafters and Hip Jacks
Hip jacks are shortened rafters that run from a hip rafter down to the wall. They sit at the same pitch as the common rafters but get shorter toward the corner.
Eaves
The lower edges of the roof, which run around the whole house on a hip roof. Overhangs extend the slope past the walls at the same pitch.
How to Calculate the Pitch of a Hip Roof
Determine the Common Pitch
Pitch = rise ÷ run × 12. A roof that rises 7 feet over a 14-foot run has a 6:12 pitch. This is the hip roof pitch you’ll see on a house plan.
Calculate the Hip Rafter Pitch
In plan view the hip runs at 45°, so it covers about 16.97 inches of run for every 12 inches of common run, while rising the same height. Hip rafter pitch = common pitch ÷ √2. A 6:12 roof has hips at about 4.24:12.
Compute the Hip Rafter Length
Multiply the common run by the hip and valley factor, √(pitch² + 288) ÷ 12. For a 28-foot-wide house at 6:12, the common run is 14 feet and the hip rafter is 14 × 1.500 = 21.0 feet.
Some calculators multiply the common rafter length by √2 instead. That overstates the hip, giving about 22.1 feet in this example, because √2 applies to the run, not the sloped length.
Key Formulas
| Measurement | Formula |
|---|---|
| Pitch (x:12) | Rise ÷ run × 12 |
| Angle | Arctangent of (pitch ÷ 12) |
| Grade | Pitch ÷ 12 × 100 |
| Pitch factor | √(pitch² + 144) ÷ 12 |
| Hip rafter pitch | Pitch ÷ √2 |
| Hip and valley factor | √(pitch² + 288) ÷ 12 |
How to Measure the Pitch of an Existing Roof
You can find an existing hip roof pitch from the attic in a few minutes.
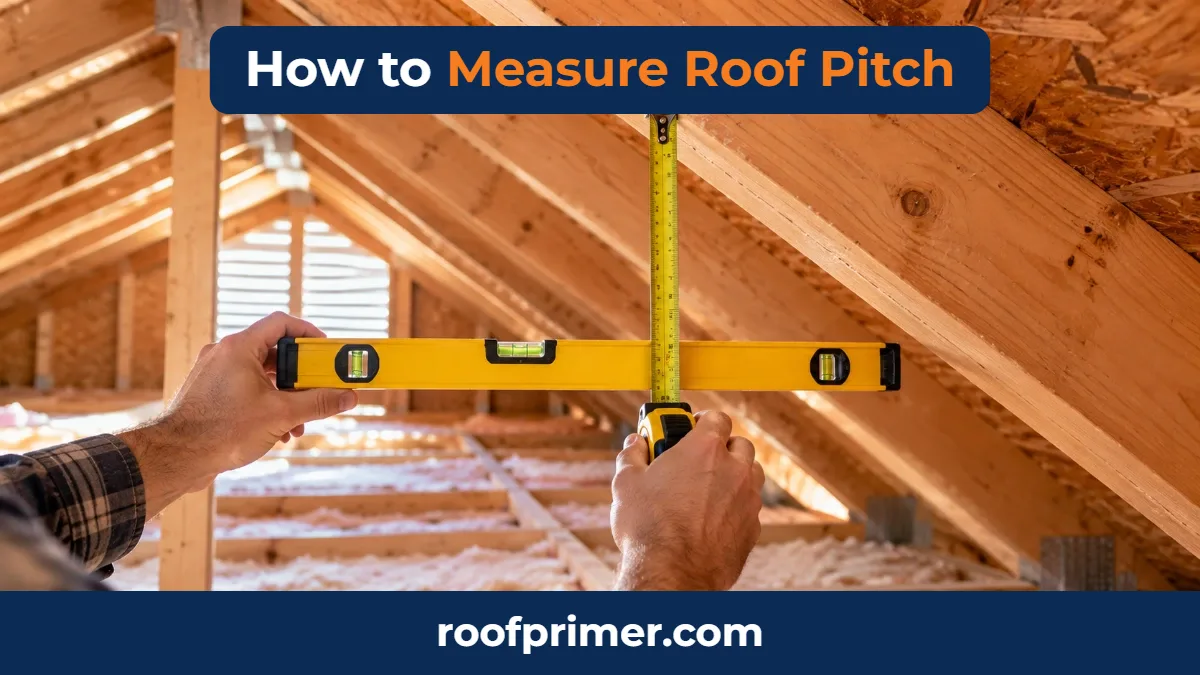
The Level and Tape Method
InterNACHI’s method uses a level, a tape measure and a pencil:
- Mark 12 inches from one end of the level.
- In the attic, hold the level horizontally with its end against the bottom edge of a rafter.
- Measure straight up from the 12-inch mark to the rafter. That number is the rise per 12 inches.
Measure a common rafter, not a hip, or you’ll get the shallower hip pitch.
Measuring at a Rake Board, With an App or From an Aerial Report
InterNACHI notes you can repeat the method at a rake board if no rafter is reachable, and that phone apps can measure slope. Measuring on the roof surface is less accurate. GAF’s QuickMeasure aerial reports include pitch and are generally about 95% accurate.
Ladder and Roof Safety
OSHA’s construction ladder rule (29 CFR 1926.1053) calls for the 4-to-1 setup and at least 3 feet of ladder above the roof edge. GAF notes that slopes greater than about 8:12 require specialized safety equipment, so leave steep roofs to professionals.
Hip and Common Rafter Angles
The hips don’t share the main hip roof pitch.
Why the Hip Angle Is Shallower
The hip covers more horizontal distance than a common rafter while rising the same amount. At 6:12, the common rafter sits at 26.6° and the hip at only 19.5°. The chart above shows both angles at every pitch.
Plumb, Seat and Side Cuts
- Plumb cut: the vertical cut where a rafter meets the ridge. It equals the rafter’s own angle, so the hip needs a different plumb cut than the commons.
- Seat cut: the horizontal cut where the rafter rests on the wall plate.
- Side or cheek cut: the angled cut that lets the hip fit into the corner between the ridge and the king commons, typically 45° off square on an equal-pitch roof.
Hip vs Valley Rafters
A hip forms an outside corner and a valley forms an inside corner, such as where two wings meet. On an equal-pitch roof, both use the same factor and the same angle.
Jack Rafter Length Differences
Each jack rafter is shorter than the one before it by the same amount: rafter spacing × pitch factor. At 6:12, that’s about 17.9 inches for 16-inch spacing and 26.8 inches for 24-inch spacing.
Split-Pitch and Irregular Hip Roofs
Sometimes the ends and sides of a roof use a different hip roof pitch, for example to keep the ridge low on a narrow lot. The Journal of Light Construction explains that with unequal pitches, the hip doesn’t lie at 45° to the commons, and it lands on the wall plate supporting the steeper roof. These roofs need their own layout and shouldn’t be figured with the standard equal-pitch formulas.
What Is the Correct Angle for a Hip Roof?
There’s no single correct angle. The right hip roof pitch must meet three tests: the roofing material’s minimum slope, your local wind and snow design, and the look you want.
Minimum Pitch by Roofing Material
| Roofing Material | Minimum Slope |
|---|---|
| Mineral-surfaced roll roofing | 1:12 |
| Asphalt shingles | 2:12 |
| Photovoltaic shingles | 2:12 |
| Clay and concrete tile | 2½:12 |
| Metal roof shingles | 3:12 |
| Wood shingles and shakes | 3:12 |
| Lapped metal panels without sealant | 3:12 |
| Slate | 4:12 |
| Standing-seam metal | ¼:12 |
These minimums come from the IRC, as summarized by InterNACHI and the National Roofing Contractors Association (NRCA).
Underlayment and Ice Barrier by Pitch
- Low-slope shingles: the IRC requires double underlayment for asphalt shingles from 2:12 up to 4:12. InterNACHI describes 2:12 to just under 4:12 as the range for special low-slope procedures.
- Ice barrier: where ice dams are a known problem, the IRC requires an ice barrier from the lowest roof edges to at least 24 inches inside the exterior wall line. On a hip roof, that means every eave.
Very Steep Hip Roofs
InterNACHI places standard asphalt shingle application at roughly 4:12 to 21:12. Above 21:12, the IRC requires shingles to be fastened as the manufacturer specifies for steep slopes.
Low-Pitch Framing Rules
Under IRC Section R802.3, when the roof pitch is less than 3:12, members that support rafters, such as ridges, hips and valleys, must be designed as beams. A very low hip roof pitch usually means engineered framing.
How Pitch Affects Hip Roof Performance
Hip roof pitch affects much more than looks.

Wind Resistance
PNNL, which runs the DOE’s Building America Solution Center, cites wind tunnel studies showing peak wind pressures on hip roofs up to 50% lower than on gable roofs. Pitch changes the result, though. A Hong Kong Polytechnic University study of 15°, 20° and 30° hip roofs found the hip’s advantage over gables was large at lower pitches but nearly gone at 30°. Earlier French tests favored slopes near 30°. Because the research is mixed, PNNL’s guidance is to design for your local wind speed using ASCE 7.
Snow, Ice and Rain
FEMA’s Snow Load Safety Guide notes that simple roofs with steep slopes shed snow most easily. A low hip roof pitch holds snow longer, and its long eave line needs ice dam protection. Steeper slopes also move rain off faster.
Attic Space and Ventilation
A steeper pitch raises the ridge and creates more usable attic volume. A low pitch keeps the house profile low but leaves a shallow attic that’s harder to ventilate and insulate around the eaves.
Roof Area, Cost, Safety and Maintenance
Pitch increases roof area through the pitch factor. A 1,120-square-foot footprint has:
| Pitch | Roof Area |
|---|---|
| 4:12 | about 1,181 sq ft |
| 6:12 | about 1,252 sq ft |
| 8:12 | about 1,346 sq ft |
| 12:12 | about 1,584 sq ft |
Angi estimates that a steep pitch adds roughly $1,000 to $3,000 in labor and materials. Steeper roofs are also harder to inspect and maintain safely.
Common Pitches and How They Look
Each hip roof pitch range creates a different look.
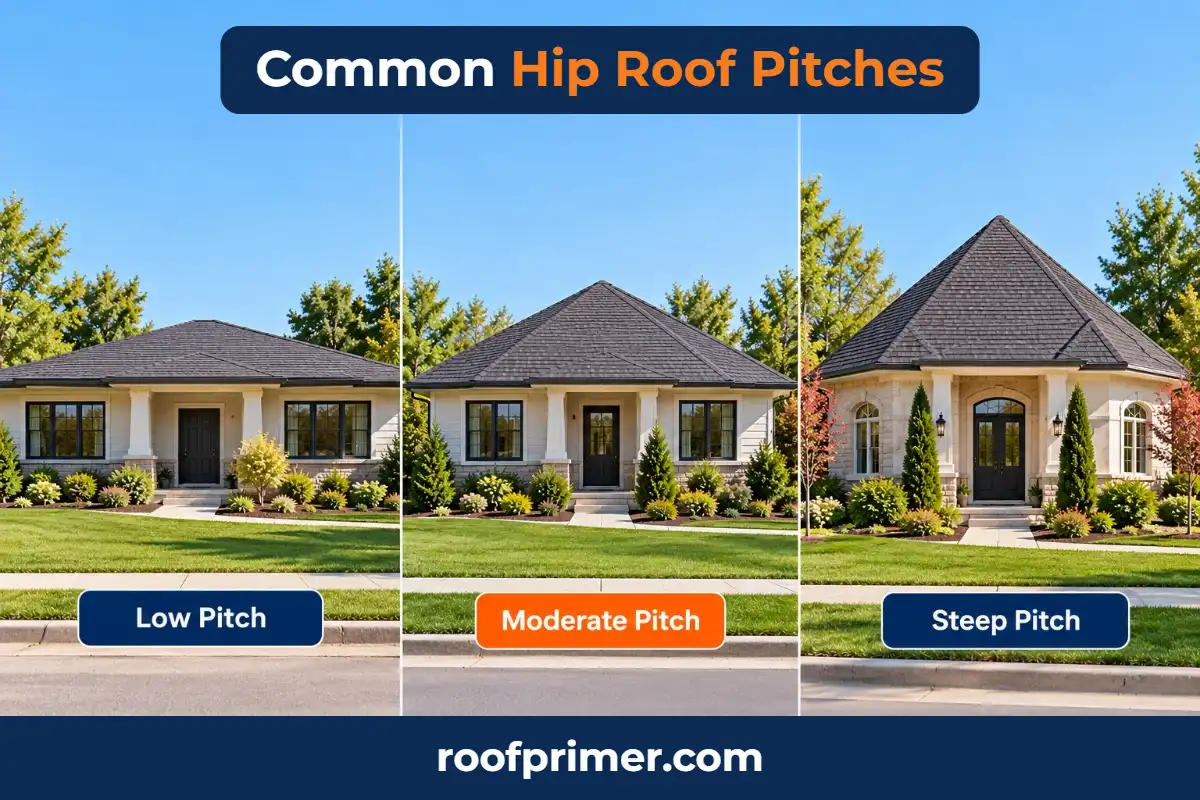
Low Pitch (3:12 to 4:12)
Low hip roofs look long and horizontal. A Prairie-style modern ranch plan from Eplans uses a 3:12 hip roof, and Pennsylvania’s Historical and Museum Commission describes ranch homes as having long, low-pitched rooflines.
Moderate Pitch (5:12 to 7:12)
The middle range balances drainage, attic space and walkability. A one-story Prairie and ranch plan from Architectural Designs uses a 6:12 hip roof.
Steep Pitch (8:12 to 12:12)
Steep hip roofs look formal and tall. A European-style plan from Family Home Plans uses 8:12, and a traditional two-story plan from Houseplans.com uses 12:12.
Matching Pitch to House Style
A historic preservation style guide from Florence, Alabama, describes Prairie and American Foursquare homes as often having low-pitched hip roofs. A design guide from Mt. Lebanon, Pennsylvania, notes that most French Eclectic homes have hipped or pyramid roofs, and describes French Provincial and French Normandy homes as having steep, hipped roofs.
Hip Roof vs Gable Roof: How Pitch Differs
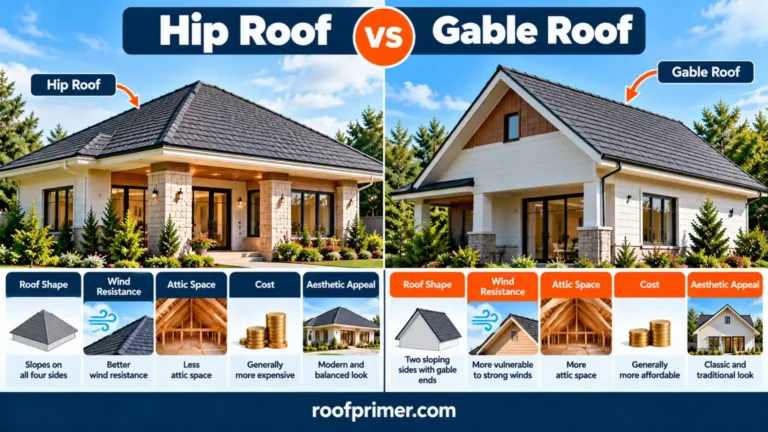
Both roofs use the same pitch notation, and at equal pitch they have the same surface area over the same footprint. The difference is the hips. A gable roof has no diagonal members, while a hip roof’s hips run at a shallower pitch than its main slopes and need their own cuts.
Common Pitch and Angle Mistakes
Most hip roof pitch errors come from measuring or converting, not from the math.
- Measuring a hip instead of a common rafter: this gives the shallower hip pitch.
- Confusing pitch with degrees: 6:12 is 26.6°, not 6°.
- Using common rafter angles for hips: the hip plumb cut is shallower.
- Multiplying the common rafter length by √2 for the hip: apply √2 to the run instead.
- Choosing a pitch below the material’s minimum: shingles can’t go below 2:12.
- Assuming equal pitches on a split-pitch roof: irregular hips need their own layout.
Conclusion
The right hip roof pitch balances the roofing material’s minimum slope, local wind and snow design, attic needs and the style of the house. Use the chart to convert between x:12, degrees and grade, measure a common rafter to find your existing pitch, and remember that the hips always run shallower than the main slopes. For a new roof, confirm the pitch with your designer and roofer before you build.
Frequently Asked Questions
What is the standard pitch of a hip roof?
There’s no single code-defined standard. Real plans range from about 3:12 to 12:12. Asphalt shingles need at least 2:12, with double underlayment below 4:12, and InterNACHI puts standard shingle application at about 4:12 to 21:12.
What roof slope is 22.5 degrees?
About 5:12. A 22.5° angle works out to 4.97 inches of rise per 12 inches of run, a 41.4% grade.
What is the correct angle for a hip roof?
There’s no single correct angle. Pick a pitch that meets your roofing material’s minimum slope, suits your local wind and snow design, and fits the style of the house.
What is the slope of a 12×12 roof?
A 12:12 roof rises 12 inches for every 12 inches of run. That’s a 45° angle, a 100% grade, and a ½ pitch in InterNACHI’s rise-over-span terms.
Does a hip roof have to have the same pitch on all sides?
No, but most do. Equal pitches keep the hips at 45° in plan and simplify framing. Split-pitch hip roofs are possible, but they need their own layout.
Is a hip roof stronger than a gable roof?
In high winds, yes. PNNL describes hip roofs as inherently braced against racking and cites peak wind pressures up to 50% lower than on gable roofs.
How is a hip roof constructed?
Framers set the ridge and king common rafters, then install the hip rafters to each corner, and fill in the jack rafters, each shorter by the same amount. Many homes use engineered hip trusses instead.