Hip Roof Calculator: How to Calculate Roof Area, Rafters and Dimensions
A hip roof calculator turns four measurements (house length, house width, overhang and pitch) into the numbers you need for planning: roof area, roofing squares, roof rise, ridge length, and common and hip rafter lengths. This guide works as a hip roof calculator you can run by hand, with the formulas, tables and worked examples behind every result.
Every formula here assumes a regular hip roof, where all four slopes share the same pitch. Each number in the tables and examples was checked by calculation.
Hip Roof Calculator
Enter your house size and roof pitch to get roof area, squares, rise, ridge and rafter lengths. Results update as you type.
Assumes a regular hip roof with the same pitch on all four sides. Results are geometric lengths and areas only: no waste, ridge board thickness or rafter tails are included, and framing sizes must follow the IRC and your local building department.
How the Hip Roof Calculator Works
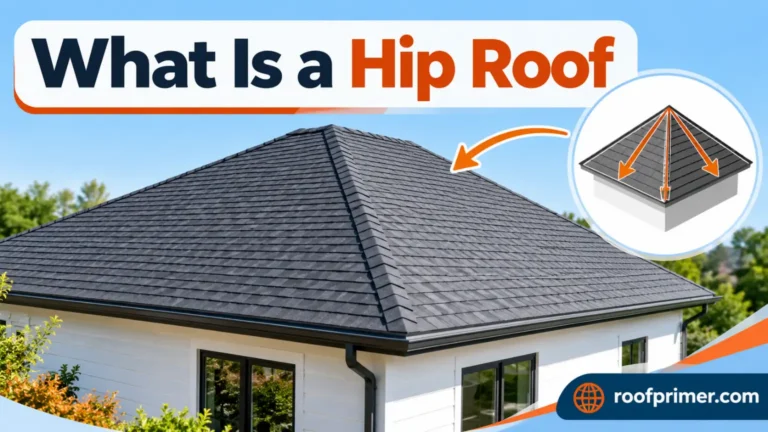
Any hip roof calculator starts with the footprint, then uses the pitch to work out the slope lengths and surface area.
Inputs You Need
- Length (L): the long side, measured to the outside of the eaves
- Width (W): the short side, measured to the outside of the eaves
- Pitch (P): inches of rise per 12 inches of run, such as 6:12
- Overhang: if you measure the walls, add the overhang to every side
What the Results Show
| Result | What It Tells You |
|---|---|
| Roof area | Total surface of all four roof planes |
| Roofing squares | Area divided by 100, the unit roofers price by |
| Roof rise | Height of the ridge above the eave line |
| Ridge length | Length of the horizontal peak |
| Common rafter | Slope length from eave to ridge |
| Hip rafter | Diagonal length from a corner to the ridge |
| Hips plus ridge | Total length of cap shingles needed |
The Formulas Behind the Results
| Measurement | Formula |
|---|---|
| Common run | W ÷ 2 |
| Rise | Common run × P ÷ 12 |
| Pitch factor | √(P² + 144) ÷ 12 |
| Hip and valley factor | √(P² + 288) ÷ 12 |
| Roof area | L × W × pitch factor |
| Ridge length | L − W |
| Common rafter | Common run × pitch factor |
| Hip rafter | Common run × hip and valley factor |
What This Tool Does Not Do
A hip roof calculator gives geometric line lengths and surface area. It doesn’t add waste, subtract the ridge board thickness from rafter lengths, add rafter tails, or size the framing for loads. Lumber sizes, spans and bracing must follow the IRC and your local building department.
How to Measure a Hip Roof
A hip roof calculator is only as accurate as the measurements you give it.
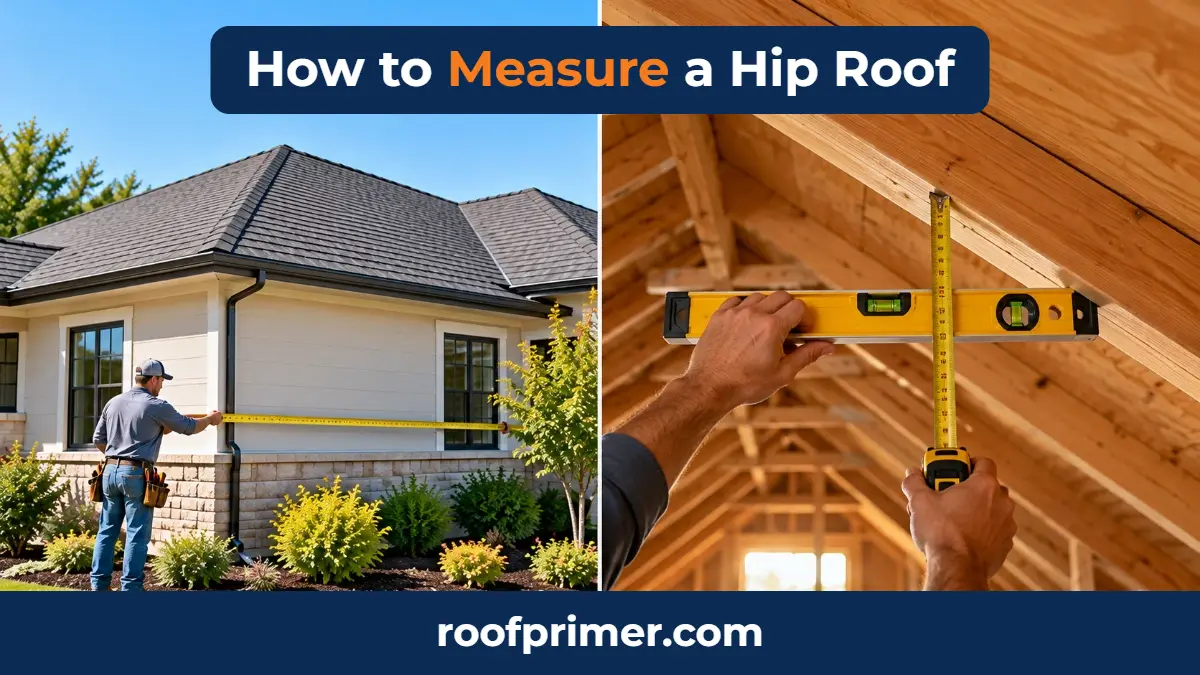
Measure the Footprint and Overhangs
Measure the house’s length and width along the outside walls, then add the overhang on both ends of each dimension. A 40-by-28-foot house with 1-foot overhangs has a roof footprint of 42 by 30 feet. Skipping the overhangs is the most common reason a hip roof calculator result comes out low.
Find the Roof Pitch
In the attic, hold a level horizontally against the underside of a common rafter. Mark 12 inches along the level, then measure straight up to the rafter. That vertical distance in inches is the pitch you enter into the hip roof calculator. Phone inclinometer apps give the angle in degrees, which you can convert with the angle table below.
Measuring From the Ground, the Attic or an Aerial Report
You can measure most of the footprint from the ground and the pitch from the attic. Aerial reports are another option: GAF says its QuickMeasure reports are generally about 95% accurate and are usually delivered within an hour for single-family homes. As of 2026, they cost $18 to $20 per report.
Ladder and Roof Safety
OSHA’s ladder rules for construction (29 CFR 1926.1053) are a good guide for homeowners too:
- Follow the 4-to-1 rule, setting the base 1 foot out for every 4 feet of height.
- Extend the ladder at least 3 feet above the roof edge.
- Skip the roof itself if the pitch is steep, wet or icy.
How to Calculate Hip Roof Area
Area is the main output of any hip roof calculator.
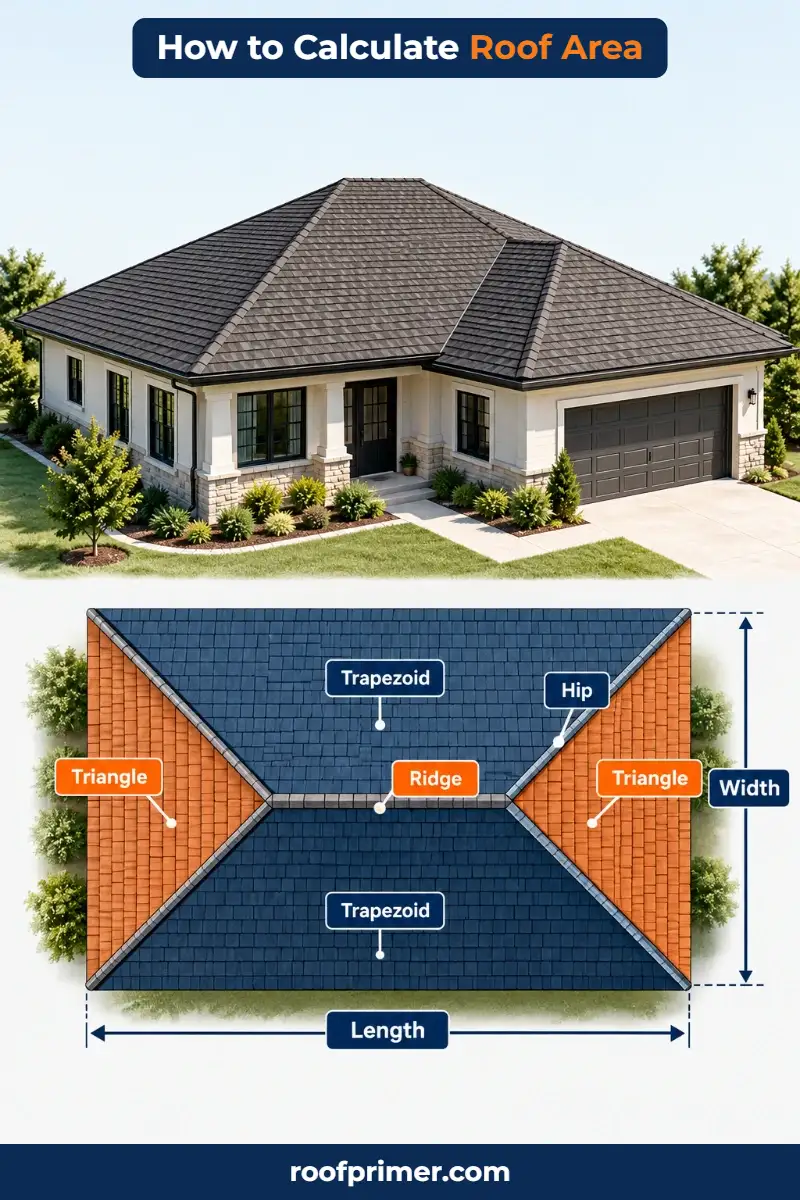
Method 1: Footprint × Pitch Factor
Multiply the roof footprint, including overhangs, by the pitch factor. This works because every plane slopes at the same angle. It also means a hip roof and a gable roof over the same footprint and pitch have the same area.
Method 2: Add Up the Four Roof Planes
You can check the result plane by plane:
- Each end triangle: ½ × W × common rafter
- Each side trapezoid: (L + ridge) ÷ 2 × common rafter
Add two triangles and two trapezoids. The total matches Method 1.
Pitch Factor Table
| Pitch | Angle | Pitch Factor | Hip and Valley Factor |
|---|---|---|---|
| 3:12 | 14.0° | 1.031 | 1.436 |
| 4:12 | 18.4° | 1.054 | 1.453 |
| 5:12 | 22.6° | 1.083 | 1.474 |
| 6:12 | 26.6° | 1.118 | 1.500 |
| 7:12 | 30.3° | 1.158 | 1.530 |
| 8:12 | 33.7° | 1.202 | 1.563 |
| 9:12 | 36.9° | 1.250 | 1.601 |
| 10:12 | 39.8° | 1.302 | 1.641 |
| 12:12 | 45.0° | 1.414 | 1.732 |
Worked Examples
Example 1: a 40-by-28-foot house with 1-foot overhangs and a 6:12 hip roof.
- Footprint with overhangs: 42 × 30 = 1,260 sq ft
- Roof area: 1,260 × 1.118 = about 1,409 sq ft
- Check by planes. Common rafter = 15 × 1.118 = 16.77 ft, and ridge = 42 − 30 = 12 ft.
- Each triangle: ½ × 30 × 16.77 = 251.6 sq ft
- Each trapezoid: (42 + 12) ÷ 2 × 16.77 = 452.8 sq ft
- Total: 2 × 251.6 + 2 × 452.8 = 1,408.7 sq ft
Example 2: a 50-by-30-foot footprint at 8:12. The area is 1,500 × 1.202 = about 1,803 sq ft.
Converting Area to Roofing Squares
GAF defines a roofing square as 100 square feet of roof surface. Divide the area by 100, which is the figure a hip roof calculator reports as squares. Example 1 comes to about 14.1 squares before waste.
Hip Roof Dimensions: Rise, Ridge and Rafters
Beyond area, a hip roof calculator gives the key framing dimensions.
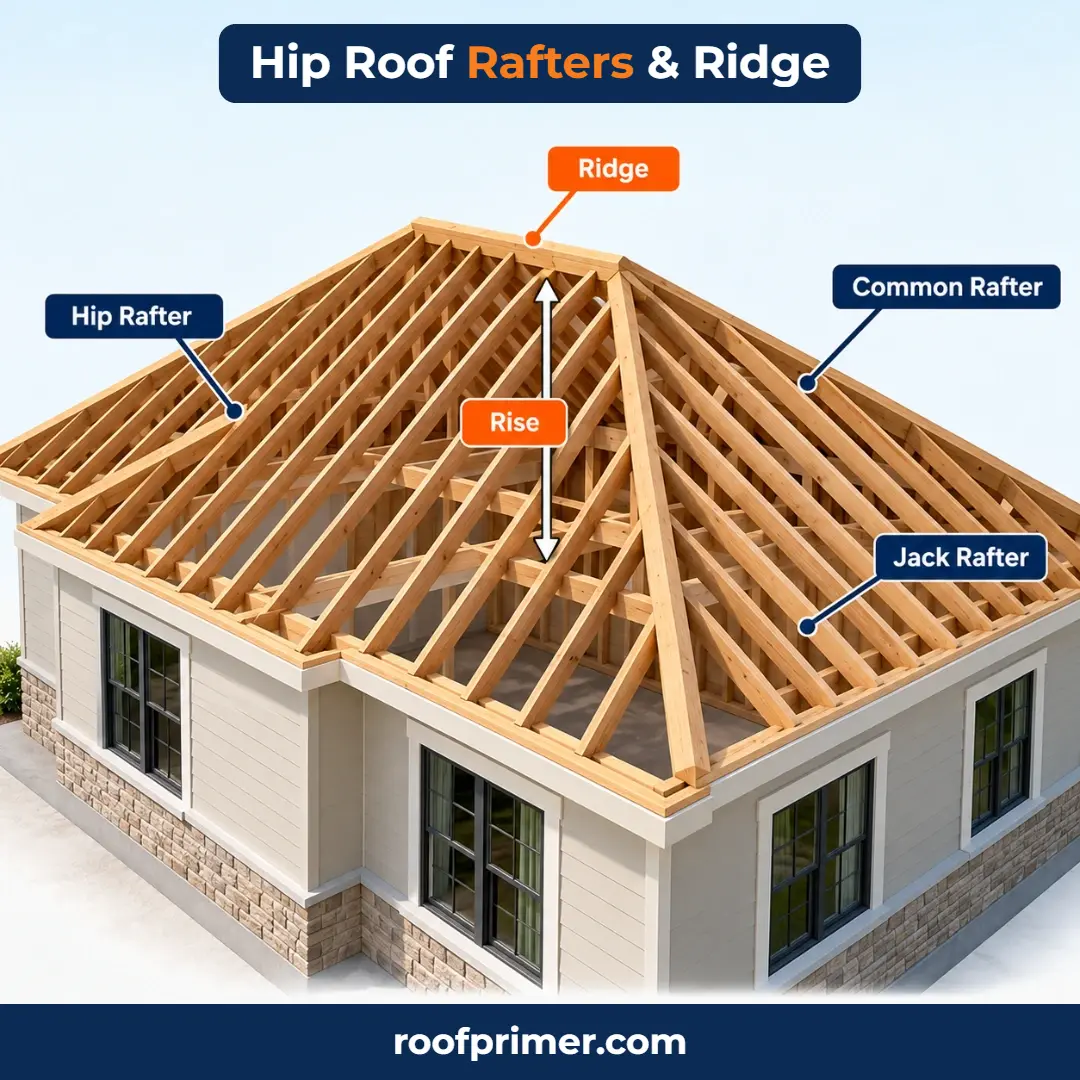
Roof Rise
Rise = (W ÷ 2) × P ÷ 12. In Example 1, rise = 15 × 6 ÷ 12 = 7.5 feet above the eave line. Measured from the walls instead of the overhang edge, the 28-foot house rises 7 feet.
Ridge Length
Ridge = L − W. Example 1 has a 12-foot ridge. A square footprint has no ridge at all.
Common Rafter Length
Common rafter = common run × pitch factor. Example 1: 15 × 1.118 = 16.77 feet, measured along the slope as a line length.
Hip Rafter Length (the Diagonal Run)
In plan view, the hip runs at 45 degrees, so its horizontal run is the common run × √2, or about 1.414 times as long. Hip rafter = common run × hip and valley factor. Example 1: 15 × 1.500 = 22.5 feet.
At 6:12 the hip rafter is about 34% longer than the common rafter, and at 3:12 about 39% longer.
Hip and Valley Factor Table
The hip and valley factor column in the pitch table above gives the hip rafter length per foot of common run. Valleys on cross-hipped roofs with equal pitches use the same factor.
Jack Rafters and the Decrement System
Jack rafters run from the hip to the wall, and each one is shorter than the last by a fixed amount, the decrement. Decrement = rafter spacing × pitch factor:
| Spacing | Decrement at 6:12 |
|---|---|
| 16 inches on center | about 17.9 inches |
| 24 inches on center | about 26.8 inches |
Hip and Common Rafter Cut Angles
- Common rafter plumb cut: the pitch angle, or 26.6° at 6:12
- Hip rafter plumb cut: the arctangent of P ÷ 16.97, or 19.5° at 6:12
The hip angle is shallower because the hip covers a longer run, about 17 inches for every 12 inches of common run, while rising the same height. The angle table in the factor section lists common angles, and you can calculate the hip angle the same way at any pitch.
Attic Volume
The volume under a regular hip roof is W × rise × (2L + ridge) ÷ 6, measured from the wall plates. For a 40-by-28-foot house at 6:12 (7-foot rise, 12-foot ridge), that’s 28 × 7 × (80 + 12) ÷ 6, or about 3,005 cubic feet.
Dimensions Reference Table
These are roof footprints including overhangs, with line lengths in feet:
| Footprint | Pitch | Rise | Common Rafter | Hip Rafter | Ridge | Roof Area |
|---|---|---|---|---|---|---|
| 50 × 30 ft | 4:12 | 5.0 | 15.8 | 21.8 | 20 | 1,581 sq ft |
| 50 × 30 ft | 6:12 | 7.5 | 16.8 | 22.5 | 20 | 1,677 sq ft |
| 50 × 30 ft | 8:12 | 10.0 | 18.0 | 23.5 | 20 | 1,803 sq ft |
| 50 × 30 ft | 12:12 | 15.0 | 21.2 | 26.0 | 20 | 2,121 sq ft |
| 60 × 40 ft | 4:12 | 6.7 | 21.1 | 29.1 | 20 | 2,530 sq ft |
| 60 × 40 ft | 6:12 | 10.0 | 22.4 | 30.0 | 20 | 2,683 sq ft |
| 60 × 40 ft | 8:12 | 13.3 | 24.0 | 31.3 | 20 | 2,884 sq ft |
| 60 × 40 ft | 12:12 | 20.0 | 28.3 | 34.6 | 20 | 3,394 sq ft |
| 36 × 36 ft | 6:12 | 9.0 | 20.1 | 27.0 | 0 | 1,449 sq ft |
Pyramid Roofs: The Special Case
When length equals width, the ridge length is zero and all four hips meet at a single peak. PNNL, which runs the DOE’s Building America Solution Center, treats the pyramidal roof as a variant of the hip roof. Every formula still works: a 36-by-36-foot pyramid at 6:12 rises 9 feet, has 27-foot hips and covers about 1,449 square feet.

Complex Hip Roofs: L-Shaped, T-Shaped and Dormers
A single hip roof calculator run only fits a rectangle. For L-, T- or U-shaped homes:
- Split the footprint into rectangles that don’t overlap.
- Calculate the area of each with the same pitch factor.
- Add them together. Because every plane shares the pitch, footprint × pitch factor still works for the whole shape.
- Measure valleys separately, using the hip and valley factor for each valley’s run.
For dormers, add the dormer roof area and subtract the part of the main roof it covers. Count each dormer’s flashing separately.
From Measurements to Materials
Once the hip roof calculator gives you area and line lengths, you can estimate materials.
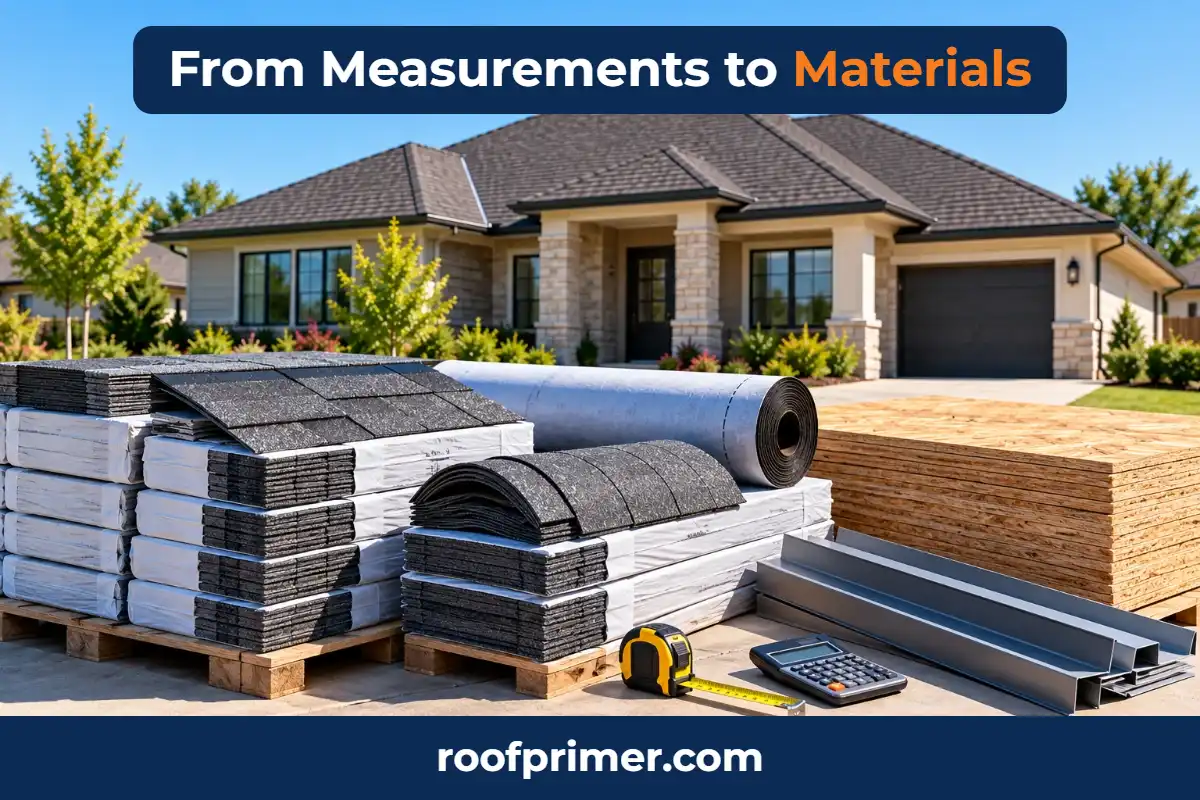
Shingles and Waste Allowance
GAF’s Timberline HDZ shingles cover 33.3 square feet per bundle, or three bundles per roofing square. Check your product’s coverage, since it varies.
Example 1’s 1,409 square feet comes to about 43 bundles before waste. Hip roofs need more angled cuts than gables, so add the waste allowance your roofer or the shingle maker recommends. For example, a 10% allowance would raise the order to about 47 bundles.
Hip and Ridge Cap
Add up the hips and ridge: Example 1 has 4 × 22.5 + 12 = 102 linear feet. GAF says hip and ridge cap bundles typically cover 20 to 33 linear feet, and its Seal-A-Ridge covers about 25 feet per bundle. That’s about 4.1 bundles, so order 5.
Underlayment, Sheathing and Drip Edge
- Sheathing: divide the area by 32 square feet for 4-by-8 panels. Example 1 needs about 45 panels before waste.
- Underlayment: order by area and the roll coverage listed on the product.
- Drip edge: a hip roof has eaves on every side and no rakes, so the eave length is the full perimeter. Example 1 has 2 × (42 + 30) = 144 feet.
Attic Ventilation
GAF’s Attic Ventilation Calculator is based on the FHA 1/300 guideline. A 40-by-28-foot attic (1,120 sq ft) needs about 3.7 square feet of net free vent area at 1/300, or 7.5 at the IRC’s base 1/150 ratio.
Pitch Limits for Roofing Materials
Before using a hip roof calculator result to order materials, confirm the pitch suits the covering.
| Roofing Material | Minimum Slope |
|---|---|
| Standing-seam metal | ¼:12 |
| Asphalt shingles | 2:12 (double underlayment up to 4:12) |
| Clay and concrete tile | 2½:12 |
| Metal shingles, wood shingles and shakes | 3:12 |
| Slate | 4:12 |
These minimums come from the 2018 IRC, as summarized by the National Roofing Contractors Association (NRCA). Under IRC Section R802.3, roofs pitched below 3:12 need ridges, hips and valleys designed as beams.
Hip Roof Framing: Step-by-Step Overview
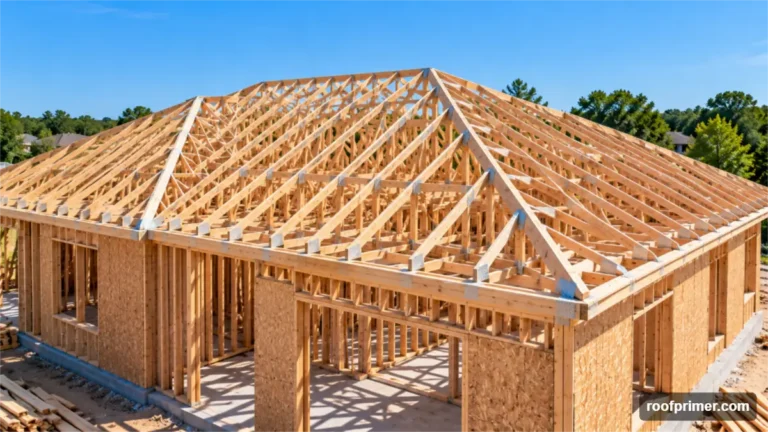
- Lay out the ridge position and the common rafter run from your hip roof calculator results.
- Set the ridge and the common rafters at each end of it.
- Install the hip rafters from each corner to the ridge.
- Fill in the jack rafters, stepping each one shorter by the decrement.
- Brace and sheathe the roof as the plans require.
Many homes use engineered hip trusses instead of site-cut rafters. PNNL notes that truss manufacturers mark where bracing is required.
Hip Roof vs Gable Roof for Measuring and Framing
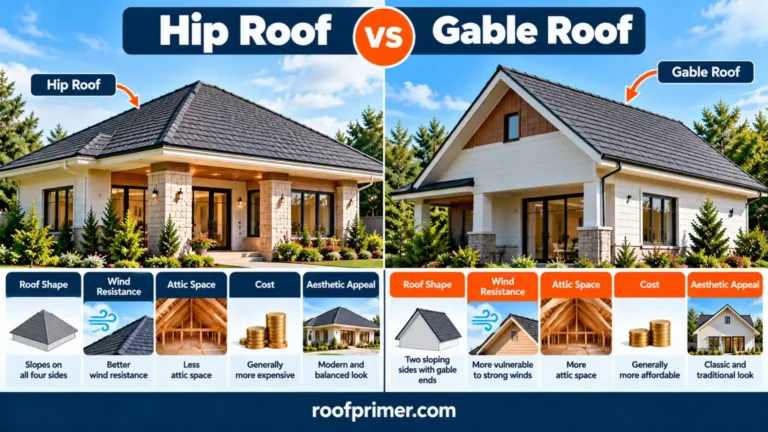
At the same footprint and pitch, both roofs have the same surface area. The hip roof adds four hip rafters, many jack rafters, more cap shingles and more angled cuts. The gable roof adds gable end walls with siding and, in high-wind areas, extra bracing. PNNL lists hip roofs as performing better in high winds but costing more to build.
Common Measuring and Calculation Mistakes
Most errors in a hip roof calculator result come from the inputs, not the math.
- Using floor area instead of the roof footprint: house square footage isn’t roof area.
- Forgetting overhangs: they add real area on every side.
- Mixing up pitch and angle: 6:12 is 26.6°, not 6°.
- Using the common rafter angle for the hip: the hip’s plumb cut is shallower.
- Treating a hip roof’s area as larger than a gable’s: at equal pitch, it’s the same.
- Forgetting waste and cap shingles: add them after the area calculation.
- Assuming equal pitches on a roof that doesn’t have them: irregular hips need separate calculations.
When to Use a Professional Roof Measurement
A hip roof calculator is ideal for planning, but order a professional measurement or aerial report when the roof is steep, complex or hard to reach, or before you order materials for a full replacement. For other planning needs, NRCA’s EnergyWise Roof Calculator estimates roof assembly energy costs and insulation requirements, and GAF’s attic ventilation calculator sizes vents.
Conclusion
A hip roof calculator only needs length, width, overhang and pitch to give you area, squares, rise, ridge and rafter lengths. Measure the footprint to the outside of the eaves, use the pitch factor table, and check your result plane by plane if you want certainty. Then add waste and cap shingles, confirm the pitch suits your roofing material, and have a roofer verify the numbers before you order materials.
Frequently Asked Questions
Is a hip rafter longer than a common rafter, and by how much?
Yes. At 6:12 the hip rafter is about 34% longer, and at 3:12 about 39% longer, because it runs diagonally across the corner.
Why is the hip rafter angle shallower than the common rafter angle?
The hip covers about 17 inches of run for every 12 inches of common run while rising the same height, so its slope is lower. At 6:12, the hip plumb cut is 19.5° compared with 26.6° for the common rafter.
Will a 36 by 36 foot building with a 6:12 pitch have a ridge?
No. A square footprint gives a ridge length of zero, so it becomes a pyramid roof. It rises 9 feet, with four 27-foot hips.
How many more shingles does a hip roof need than a gable roof?
For the field of the roof, none, since the area is the same at equal pitch. The extra comes from more cap shingles along the hips and more cut waste, so follow your roofer’s or manufacturer’s waste allowance.
Are hip roofs better for high-wind areas?
Yes. PNNL cites wind tunnel studies showing peak wind pressures up to 50% lower on hip roofs than on gable roofs, and FEMA recommends hip roofs in high-wind areas.